Austin Town Hall Park Historic District

Why it's listed
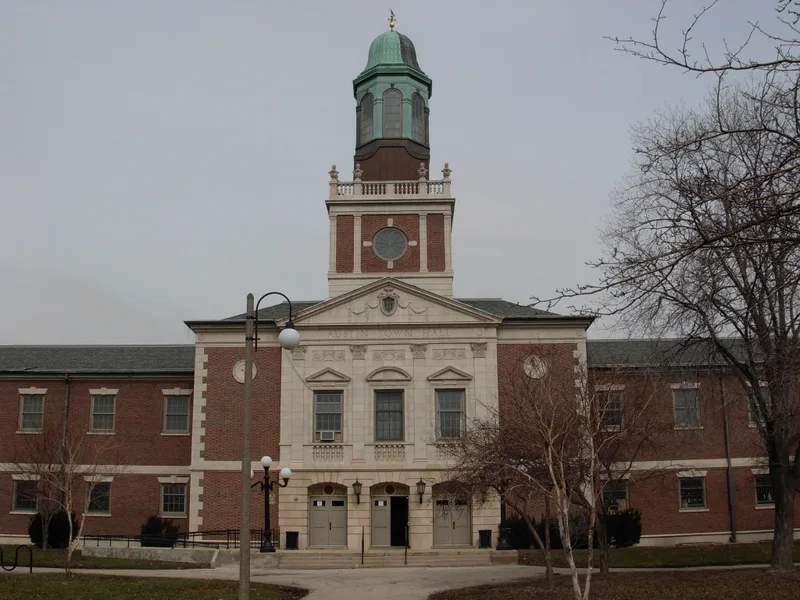
Five civic buildings gather around a four-acre park in Chicago's Austin neighborhood, about seven miles west of downtown. Built between 1900 and 1930, they include Francis Scott Key School by Dwight Perkins, the Austin Methodist Church by Sidney Badgley, the Austin YMCA by Berlin & Swern, the Austin Town Hall by Michaelsen & Rognstad, and the Henry W. Austin library branch by Alfred Alschuler. Each uses a different revival style, from collegiate Gothic to Colonial and Classical, yet all combine brick with white limestone trim, giving the group a unified look. The district was listed as an example of a neighborhood civic center, an urban form promoted by early twentieth-century reformers and planners who hoped shared public institutions would bind residents, including newcomers, into a common civic culture. The park, first dedicated to public use in 1865 as Holden Park, anchors the group. The cupola of the Town Hall and the 100-foot church spire dominate the skyline, and the buildings retain a high degree of their original character.
Significance in brief: The nomination argues the district is Chicago's most completely developed neighborhood civic center, reflecting early twentieth-century planning and reform ideals meant to foster civic order among urban residents. It is also significant for the architecture of its five revival-style buildings, which share brick and white limestone materials and a high degree of integrity.
Machine-generated summary. This summary was generated by a language model from the official nomination document and has not been reviewed line by line by an editor. It may contain errors. Check the source document before relying on any detail. Source: nomination document (PDF) · National Archives catalog entry. NRHP reference 06001015, listed November 15, 2006. Summary generated October 2026 (model claude-sonnet-5-5, prompt v1.0-2026-10-29, confidence medium).
Key facts
| Address | Roughly bounded by West Lake St., N. Central Ave., N. Parkside Ave., and West Race Ave., Chicago |
|---|---|
| County | Cook County |
| Listed | November 15, 2006 |
| Reference number | 06001015 |
| Resource type | District |
| Period of significance | 1900-1956 |
| Architect / builder | Badgley, Sidney R.; Perkins, Dwight H.; Berlin & Swern; Michaelsen & Rognstad; Alschuler, Alfred S.; architects |
| Architectural style | Late 19th and 20th Century Revivals: Colonial Revival, Late Gothic Revival, Classical Revival |
| Criteria |
|
| Areas of significance | Social History, Community Planning and Development, Architecture |
| Level of significance | Local |
| Status (as stated in the nomination) | All five buildings are listed as contributing and retain a high degree of original integrity; current functions match the historic ones (school, library, church, auditorium, sports facility, meeting hall, institutional housing). |
| Acreage | 7.6 |
| Within district | Columbus Park |
| Coordinates | 41.87539, -87.76506 (NPS GIS) |
What listing means for this property
This is a historic district. Buildings within its boundary are either contributing (they add to the district's significance) or non-contributing. Owners of contributing income-producing buildings can claim the 20% federal rehabilitation tax credit; homeowners should look at state credits. National Register districts impose no design review by themselves; a local historic district ordinance, if one exists, does (the difference explained).
General information, not legal or tax advice. Rules change; confirm with your State Historic Preservation Office or a qualified adviser.
Sources and further reading
- National Park Service, National Register of Historic Places database (snapshot May 2026), reference 06001015.
- Nomination form (PDF, National Archives) — catalog entry
- Wikipedia article (used for cross-checking only; text not reproduced here)
- Wikidata Q4823312
- This listing as JSON
Last updated October 2026. Found an error? See the editorial policy for how to report it.