Austin Historic District

Why it's listed
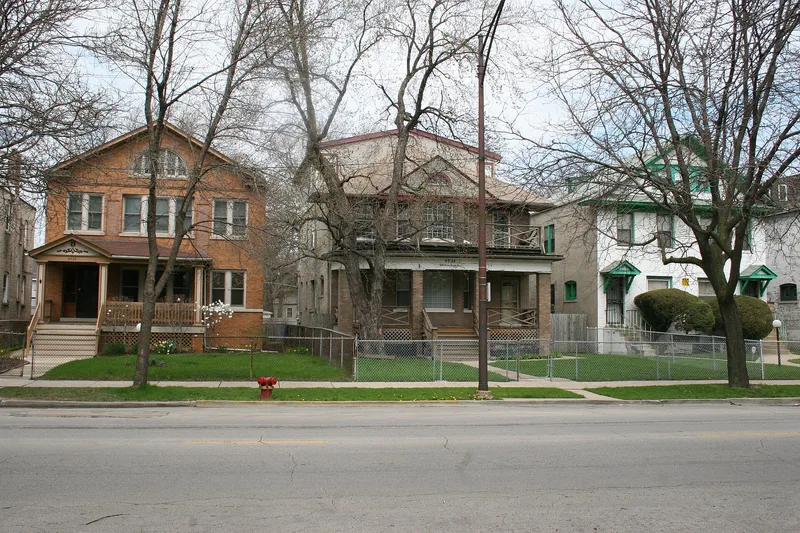
Central Austin, on Chicago's west side, holds a 95-acre district of Victorian wood houses that recall its days as a railroad suburb. Although the community became part of Chicago in 1899, its tree-lined streets, parkways and greenspace still set it apart from the denser neighborhoods around it. The earliest surviving buildings are Italianate houses from before annexation, such as the 1871 house at 5704 West Ohio Street. Queen Anne and Stick Style houses are common throughout. Much of the character comes from resident architect Frederick R. Schock, whose four large houses on Midway Park, built between 1886 and 1922, trace the shift from elaborate Victorian designs to simpler, more solid forms. Brick buildings from 1910 to 1930 fill in along Lake Street. The district also includes the 1937 Third Unitarian Church by Paul Schweikher and the 1898 former township firehouse. Commuter rail access drew middle-class professionals who built the suburb's homes, and most buildings remain from that era.
Significance in brief: The district retains a high concentration of substantial, richly detailed Victorian wood houses that recall Austin's origins as a commuter suburb served by the Chicago and North Western Railway. It also holds many works by local resident architect Frederick R. Schock and shows how building styles changed before and after annexation. Tree-lined streets and greenspace set it apart from the surrounding crowded neighborhoods.
Machine-generated summary. This summary was generated by a language model from the official nomination document and has not been reviewed line by line by an editor. It may contain errors. Check the source document before relying on any detail. Source: nomination document (PDF) · National Archives catalog entry. NRHP reference 85001741, listed August 8, 1985. Summary generated October 2026 (model claude-sonnet-5-5, prompt v1.0-2026-10-29, confidence medium).
Key facts
| Address | Roughly bounded by W. Ohio St., N. Waller, Parkside, W. West End & N. Mayfield Aves. & W. Corcoran Pl., Chicago |
|---|---|
| County | Cook County |
| Listed | August 8, 1985 |
| Reference number | 85001741 |
| Resource type | District |
| Architect / builder | Frederick R. Schock (resident architect); Paul Schweikher (Third Unitarian Church) |
| Architectural style | Italianate, Queen Anne, Stick Style, Shingle Style and later foursquare-type houses |
| Areas of significance | Community Planning and Development, Architecture |
| Level of significance | Local |
| Status (as stated in the nomination) | Most older homes retain a high degree of integrity and range from fair to good condition, with several excellent; alterations are mostly inappropriate siding. |
| Acreage | 95 |
| Coordinates | 41.88952, -87.77092 (NPS GIS) |
What listing means for this property
This is a historic district. Buildings within its boundary are either contributing (they add to the district's significance) or non-contributing. Owners of contributing income-producing buildings can claim the 20% federal rehabilitation tax credit; homeowners should look at state credits. National Register districts impose no design review by themselves; a local historic district ordinance, if one exists, does (the difference explained).
General information, not legal or tax advice. Rules change; confirm with your State Historic Preservation Office or a qualified adviser.
Sources and further reading
- National Park Service, National Register of Historic Places database (snapshot May 2026), reference 85001741.
- Nomination form (PDF, National Archives) — catalog entry
- Wikipedia article (used for cross-checking only; text not reproduced here)
- Wikidata Q65074195
- This listing as JSON
Last updated October 2026. Found an error? See the editorial policy for how to report it.