Roytek, Richard, House
Also known as: Plummer, David (Joe) and Barbara, House; Thompson, Stephen A. and Kathy L., House

Why it's listed
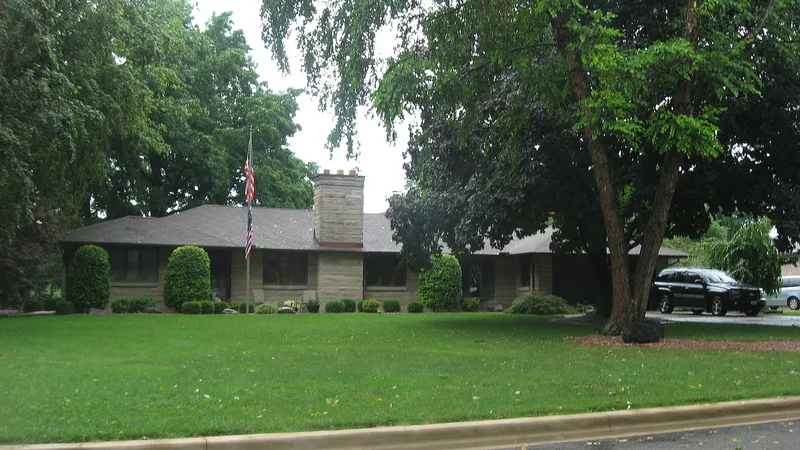
This house at 3420 Richmond Avenue on the western edge of Mattoon, Illinois, was completed in 1950 for Richard Roytek, a local businessman who later managed the city's Dairy Queen franchises. After seeing a Ranch style home in Texas in 1948, Roytek obtained its floor plan and photographs and hired local contractor Harry Kabbes to build a version in Mattoon. No architect was consulted. The cost was $19,000. The long, asymmetrical house has a cross-hipped roof, wide eaves, ribbon and wrap-around windows, and walls veneered in quarry-cut Bedford limestone, combining Ranch planning with Prairie style features. Inside, it keeps much of its original oak framing, birch and maple woodwork, and plan over a full basement. Roytek also designed the surrounding landscape, planting trees on a lot that had none. His family lived there from 1950 to 1994. Alterations include replaced windows, some overlaid floors and an opened kitchen wall.
Significance in brief: The nomination presents the house as a well-preserved, early local example of a Ranch style home with Prairie design influences, built when few such houses existed in Mattoon. It also reflects the vision of Richard Roytek, a local businessman who planned the house and designed the landscaping. The house retains a high percentage of its original design, materials and interior finishes.
Machine-generated summary. This summary was generated by a language model from the official nomination document and has not been reviewed line by line by an editor. It may contain errors. Check the source document before relying on any detail. Source: nomination document (PDF) · National Archives catalog entry. NRHP reference 11000030, listed March 21, 2011. Summary generated October 2026 (model claude-sonnet-5-5, prompt v1.0-2026-10-29, confidence medium).
Key facts
| Address | 3420 Richmond Ave, Mattoon |
|---|---|
| County | Coles County |
| Listed | March 21, 2011 |
| Reference number | 11000030 |
| Resource type | Building |
| Period of significance | 1950-1960 |
| Architect / builder | Built by local contractor Harry Kabbes; no architect or engineer was consulted. Farrier Construction did the excavation and foundation. |
| Architectural style | Modern Movement: Ranch style, Linear type, Prairie sub-type |
| Areas of significance | Architecture |
| Level of significance | Local |
| Status (as stated in the nomination) | Used as a single dwelling, both historically and currently; the form says it retains a high percentage of its original design and materials, with replaced windows, partial floor coverings and an opened kitchen wall. |
| Acreage | 0.5 |
| Coordinates | 39.48754, -88.40013 (NPS GIS) |
What listing means for this property
National Register listing is honorary for a privately owned home: it does not by itself restrict what an owner may do with their own money, and it does not require public access. Restrictions come from local landmark or historic-district ordinances, which are separate (how they differ).
Owner-occupied houses are not eligible for the 20% federal rehabilitation tax credit, which applies to income-producing buildings, but many states offer credits for homeowners. Listing also opens the door to preservation easements and to buying a plaque. Start with what listing means for homeowners, renovating a listed house and selling one.
General information, not legal or tax advice. Rules change; confirm with your State Historic Preservation Office or a qualified adviser.
Sources and further reading
- National Park Service, National Register of Historic Places database (snapshot May 2026), reference 11000030.
- Nomination form (PDF, National Archives) — catalog entry
- Wikipedia article (used for cross-checking only; text not reproduced here)
- Wikidata Q16899304
- This listing as JSON
Last updated October 2026. Found an error? See the editorial policy for how to report it.