Illinois Central Railroad Depot
Also known as: Illinois Central Railroad Station

Approximate location: the National Park Service places this pin arbitrarily within the property, not at a surveyed point (stated accuracy ±12 m).
Why it's listed
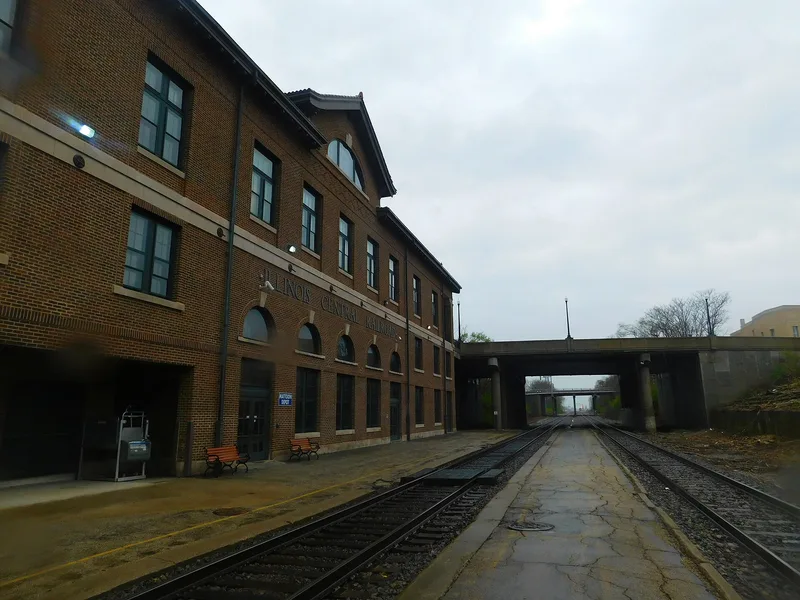
Built into the Illinois Central subway in downtown Mattoon, this three-story red brick depot at 1718 Broadway Avenue sits between the Broadway Avenue bridge and the Big Four bridge. Railroad architect Daniel F. McLaughlin designed it in a Classical Revival style with Craftsman features, and Almon W. Stoolman of Champaign built it in 1916-1917. It measures about 187 feet long and 35 feet wide, with a red tile gabled roof, semicircular windows with keystones, and large Illinois Central Railroad lettering on the west face. Inside are a terrazzo-floored vestibule, a waiting room with buff brick wainscoting and molded plaster ceiling, and a marble-trimmed ticket office. The depot opened on January 21, 1918. It is valued for its link to Mattoon's railroad-driven growth, as one of the last two major railroad buildings in the city. Its waiting room still serves Amtrak trains, while most other rooms are closed.
Significance in brief: The nomination argues local significance under Criterion A for transportation. The depot and the nearby Big Four depot are the last foremost buildings in Mattoon recalling the era when railroads shaped the city's development and economy. The depot retains most of its integrity, and its period of significance runs from 1917 to 1951.
Machine-generated summary. This summary was generated by a language model from the official nomination document and has not been reviewed line by line by an editor. It may contain errors. Check the source document before relying on any detail. Source: nomination document (PDF) · National Archives catalog entry. NRHP reference 02000098, listed March 1, 2002. Summary generated October 2026 (model claude-sonnet-5-5, prompt v1.0-2026-10-29, confidence high).
Key facts
| Address | 1718 Broadway Ave., Mattoon |
|---|---|
| County | Coles County |
| Listed | March 1, 2002 |
| Reference number | 02000098 |
| Resource type | Building |
| Period of significance | 1917-1951 |
| Architect / builder | Daniel F. McLaughlin, Architect; Almon W. Stoolman, Builder |
| Architectural style | Classical Revival; Craftsman |
| Criteria |
|
| Areas of significance | Transportation |
| Level of significance | Local |
| Status (as stated in the nomination) | The Amtrak waiting room is still in use for two northbound and two southbound trains daily; the remaining sixteen or so rooms are empty and locked, and about half the windows are covered with plywood. |
| Acreage | 0.4 |
| Coordinates | 39.48238, -88.37590 (NPS GIS) |
What listing means for this property
For an income-producing building, listing (individually or as a contributing building in a district) is the gateway to the 20% federal rehabilitation tax credit on qualified rehabilitation costs, often stackable with state credits. Work claiming the credit must follow the Secretary of the Interior's Standards and be approved in advance.
Listing does not restrict a private owner acting without federal money or permits; where federal funding or licensing is involved, Section 106 review applies.
General information, not legal or tax advice. Rules change; confirm with your State Historic Preservation Office or a qualified adviser.
Sources and further reading
- National Park Service, National Register of Historic Places database (snapshot May 2026), reference 02000098.
- Nomination form (PDF, National Archives) — catalog entry
- Wikipedia article (used for cross-checking only; text not reproduced here)
- Wikidata Q6791859
- This listing as JSON
Last updated October 2026. Found an error? See the editorial policy for how to report it.