Manly-McCann House
Also known as: The Historical Museum of Clark County
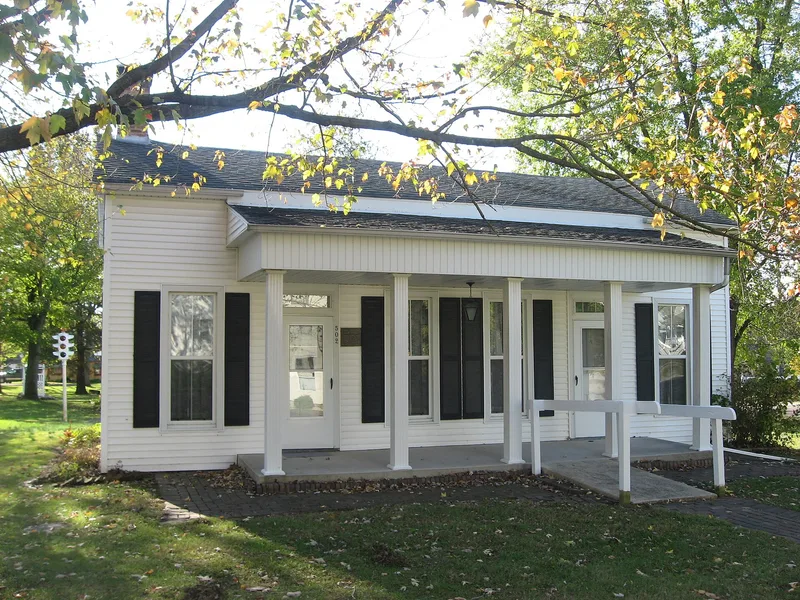

Why it's listed
Built in 1838, this small story-and-a-half double pen balloon frame building at 402 South Fourth Street in Marshall, Illinois, was put up as a meeting place for the county court after the county seat moved to Marshall. The courts met here until a new courthouse was finished in 1839. Uri Manly, the town's first postmaster, then converted it into a store and post office, from which mail went out to settlers along the National Road. Later it became a dwelling, and the Newton McCann family lived there from 1891 until 1947, adding rear lean-to rooms for their large family. Its low-pitched roof, gable returns and heavy frieze give a classical Greek Revival feel to an otherwise vernacular structure. The Clark County Historical Society bought it in 1968, removed the lean-to kitchen, replaced the roof and repaired the clapboard siding, and now operates it as a museum. It is one of the few largely unaltered pre-Civil War buildings in Marshall.
Significance in brief: It was built as a temporary meeting place for the county court after the county seat moved to Marshall in 1838, and it later served as the town's first post office under Uri Manly. It is one of the few basically unaltered pre-Civil War buildings left in Marshall. The form marks exploration/settlement and politics/government as the areas of significance.
Machine-generated summary. This summary was generated by a language model from the official nomination document and has not been reviewed line by line by an editor. It may contain errors. Check the source document before relying on any detail. Source: nomination document (PDF) · National Archives catalog entry. NRHP reference 82002520, listed March 5, 1982. Summary generated October 2026 (model claude-sonnet-5-5, prompt v1.0-2026-10-29, confidence medium).
Key facts
| Address | 402 S. 4th St., Marshall |
|---|---|
| County | Clark County |
| Listed | March 5, 1982 |
| Reference number | 82002520 |
| Resource type | Building |
| Architect / builder | Unknown |
| Architectural style | Greek Revival (vernacular) |
| Areas of significance | Exploration/Settlement, Politics/Government |
| Level of significance | Local |
| Status (as stated in the nomination) | Occupied and in good condition; owned by the county historical society and used as a museum after repairs that removed the lean-to kitchen, added a new roof and repaired the siding. |
| Acreage | 0.9 |
| Coordinates | 39.38689, -87.69649 (NPS GIS) |
What listing means for this property
National Register listing is honorary for a privately owned home: it does not by itself restrict what an owner may do with their own money, and it does not require public access. Restrictions come from local landmark or historic-district ordinances, which are separate (how they differ).
Owner-occupied houses are not eligible for the 20% federal rehabilitation tax credit, which applies to income-producing buildings, but many states offer credits for homeowners. Listing also opens the door to preservation easements and to buying a plaque. Start with what listing means for homeowners, renovating a listed house and selling one.
General information, not legal or tax advice. Rules change; confirm with your State Historic Preservation Office or a qualified adviser.
Sources and further reading
- National Park Service, National Register of Historic Places database (snapshot May 2026), reference 82002520.
- Nomination form (PDF, National Archives) — catalog entry
- Wikipedia article (used for cross-checking only; text not reproduced here)
- Wikidata Q16894622
- This listing as JSON
Last updated October 2026. Found an error? See the editorial policy for how to report it.