Lewis, John W., House
Also known as: Lewis House

Why it's listed
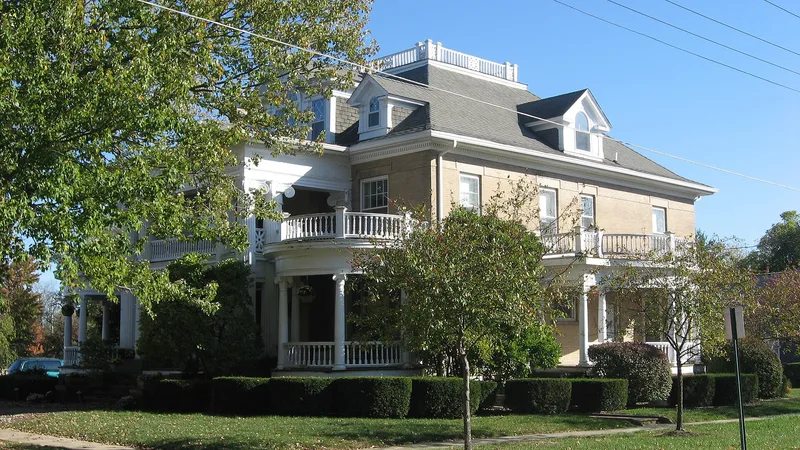
Built between 1906 and 1908 for John W. Lewis, this two and one-half story yellow brick and limestone house at 503 Chestnut Street in Marshall was designed by the Knoxville firm Barber and Kluttz. A two-tier white wooden veranda runs across the front, supported by six colossal Ionic columns and ending in rounded forms at each edge. Three dormers project from the hipped roof. Inside, a central hall divides the parlor from the library and dining room, which are finished in oak, and the butler's pantry keeps its original ice box and china cabinet. Four fireplaces, brass hardware and many light fixtures are original. Changes in 1977 included a new roof covering, a rear breakfast room, and an attached garage. The house is recognized as the only Classical Revival building in Clark County, and its builder was an early settler who held several county offices and served in the state legislature.
Significance in brief: The final nomination argues the house is the only example of Classical Revival architecture in Clark County, with a two-story columned veranda that is unusual for the area. It is also tied to original owner John W. Lewis, an early Clark County settler who served as County Clerk, Sheriff and Treasurer and sat in the Illinois General Assembly in 1898. The federal reviewer judged it eligible for its architecture and found the historical association case too thin.
Machine-generated summary. This summary was generated by a language model from the official nomination document and has not been reviewed line by line by an editor. It may contain errors. Check the source document before relying on any detail. Source: nomination document (PDF) · National Archives catalog entry. NRHP reference 82002519, listed February 26, 1982. Summary generated October 2026 (model claude-sonnet-5-5, prompt v1.0-2026-10-29, confidence medium).
Key facts
| Address | 503 Chestnut St., Marshall |
|---|---|
| County | Clark County |
| Listed | February 26, 1982 |
| Reference number | 82002519 |
| Resource type | Building |
| Period of significance | 1906-1908 |
| Architect / builder | Barber and Kluttz (Architects), Knoxville, Tenn. |
| Architectural style | Classical Revival (described in the earlier draft as Colonial Revival) |
| Criteria |
|
| Areas of significance | Politics/Government, Architecture |
| Level of significance | State |
| Status (as stated in the nomination) | Occupied private residence in excellent condition; altered in 1977 with a new breakfast room, a garage and breezeway, and asphalt shingles replacing the original slate roof. |
| Acreage | 0.3 |
| Coordinates | 39.38672, -87.69510 (NPS GIS) |
What listing means for this property
National Register listing is honorary for a privately owned home: it does not by itself restrict what an owner may do with their own money, and it does not require public access. Restrictions come from local landmark or historic-district ordinances, which are separate (how they differ).
Owner-occupied houses are not eligible for the 20% federal rehabilitation tax credit, which applies to income-producing buildings, but many states offer credits for homeowners. Listing also opens the door to preservation easements and to buying a plaque. Start with what listing means for homeowners, renovating a listed house and selling one.
General information, not legal or tax advice. Rules change; confirm with your State Historic Preservation Office or a qualified adviser.
Sources and further reading
- National Park Service, National Register of Historic Places database (snapshot May 2026), reference 82002519.
- Nomination form (PDF, National Archives) — catalog entry
- Wikipedia article (used for cross-checking only; text not reproduced here)
- Wikidata Q16894119
- This listing as JSON
Last updated October 2026. Found an error? See the editorial policy for how to report it.