Library-University of Illinois at Urbana-Champaign
Also known as: Main Library

Why it's listed
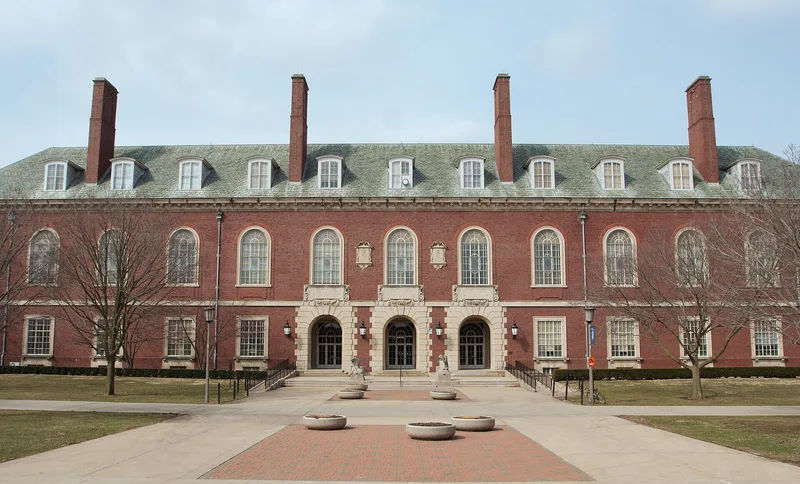
The Main Library at the University of Illinois at Urbana-Champaign is a Georgian Revival building of red brick with limestone trim and a green slate hipped roof. Charles A. Platt designed it in 1924, and it was built in three phases between 1924 and 1929. Its east facade has thirteen bays, a rusticated arched entrance and carved stone panels with inscriptions about learning. Inside, the main spaces include a limestone lobby, marble stairs, murals by Barry Faulkner and a long Reading Room with a beamed ceiling. A flat-roofed bookstack wing extends west and was lengthened by additions through 1984. The library replaced earlier buildings that had become badly overcrowded as enrollment grew. University leaders wanted a collection of a million volumes and a building large enough to hold it. Platt, the consulting architect for the campus plan, was commissioned in 1923, and the first unit was occupied in 1926. The building is significant locally as a product of Platt's campus design.
Significance in brief: The building was the second on campus designed by Charles A. Platt, consulting architect for the University's campus plan. It answered decades of overcrowding in the earlier library buildings and was meant to hold a research collection of a million volumes. The nomination treats it as locally significant, and later additions largely follow the original design.
Machine-generated summary. This summary was generated by a language model from the official nomination document and has not been reviewed line by line by an editor. It may contain errors. Check the source document before relying on any detail. Source: nomination document (PDF) · National Archives catalog entry. NRHP reference 00000413, listed August 11, 2000. Summary generated October 2026 (model claude-sonnet-5-5, prompt v1.0-2026-10-29, confidence medium).
Key facts
| Address | 1408 W. Gregory Dr., Urbana |
|---|---|
| County | Champaign County |
| Listed | August 11, 2000 |
| Reference number | 00000413 |
| Resource type | Building |
| Architect / builder | Charles A. Platt (architect) |
| Architectural style | Georgian Revival |
| Areas of significance | Architecture, Community Planning and Development |
| Level of significance | Local |
| Status (as stated in the nomination) | Still used as a library; later bookstack additions were made between 1939 and 1984. |
| Acreage | 4 |
| Coordinates | 40.10467, -88.22902 (NPS GIS) |
What listing means for this property
For a publicly owned building or structure, listing mainly matters when federal funds, permits or licences are involved: projects then go through Section 106 review so effects on the property are considered. Listing also strengthens applications for preservation grants and, for leased income-producing uses, can enable the federal rehabilitation tax credit.
General information, not legal or tax advice. Rules change; confirm with your State Historic Preservation Office or a qualified adviser.
Sources and further reading
- National Park Service, National Register of Historic Places database (snapshot May 2026), reference 00000413.
- Nomination form (PDF, National Archives) — catalog entry
- Wikipedia article (used for cross-checking only; text not reproduced here)
- Wikidata Q18153985
- This listing as JSON
Last updated October 2026. Found an error? See the editorial policy for how to report it.