Elm Street Court
Also known as: Buena Vista Court

Why it's listed
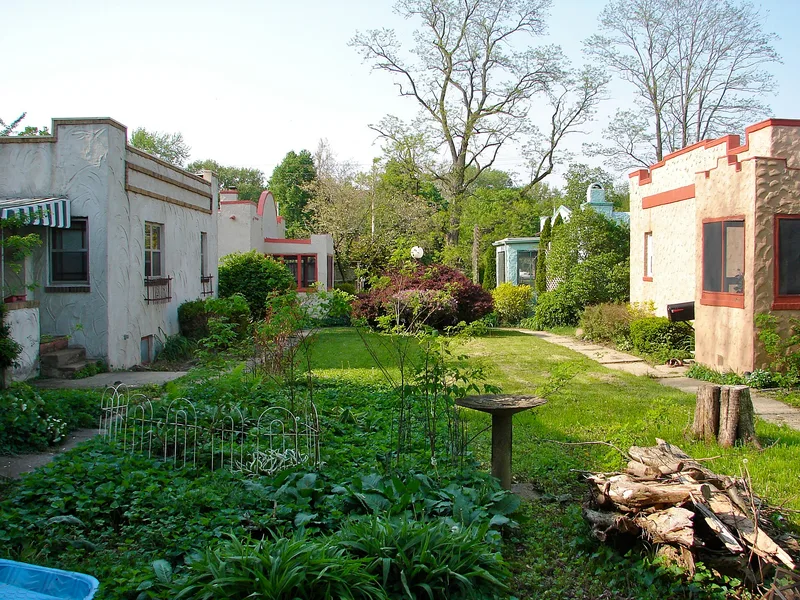
Elm Street Court is a group of eight single-story bungalows arranged around a landscaped courtyard in one of Urbana's oldest residential areas, a couple of blocks west of downtown. Four houses line each side of a courtyard roughly 30 by 200 feet. Built in the 1920s in the Spanish Colonial Revival style, they have stucco walls, parapeted facades, iron window grilles, header brick trim and some red tile pent roofs. Each has two bedrooms, a brick chimney and a basement, yet each differs in parapet shape and stucco finish. Craftsman-style muntin patterns appear in the original windows and doors. The courtyard, a concrete birdbath, an ornamental lamppost and a freestanding concrete entrance at the north end contribute to the district. The district was listed for architecture because it is an unusual Midwestern example of California-style courtyard housing, and because the houses keep their original character. The rear garages were demolished in 1999, but the homes are still lived in.
Significance in brief: The nomination argues that the court is a rare Midwestern example of California- or Florida-style courtyard living, built in the Spanish Colonial Revival style, which is uncommon in Urbana. The eight bungalows, the courtyard, a birdbath, a lamppost and a Craftsman-influenced entrance retain their integrity. Each house is similar to the others yet distinct in parapet shape, stucco and detailing.
Machine-generated summary. This summary was generated by a language model from the official nomination document and has not been reviewed line by line by an editor. It may contain errors. Check the source document before relying on any detail. Source: nomination document (PDF) · National Archives catalog entry. NRHP reference 00000681, listed June 15, 2000. Summary generated October 2026 (model claude-sonnet-5-5, prompt v1.0-2026-10-29, confidence medium).
Key facts
| Address | 1-8 Elm Street Court, Urbana |
|---|---|
| County | Champaign County |
| Listed | June 15, 2000 |
| Reference number | 00000681 |
| Resource type | District |
| Period of significance | 1926 |
| Architectural style | Spanish Colonial Revival |
| Criteria |
|
| Areas of significance | Architecture |
| Level of significance | Local |
| Status (as stated in the nomination) | Still used as single dwellings. The original rear garages were torn down in September 1999, and the courtyard is described as well maintained. |
| Acreage | 1.2 |
| Coordinates | 40.11189, -88.21497 (NPS GIS) |
What listing means for this property
This is a historic district. Buildings within its boundary are either contributing (they add to the district's significance) or non-contributing. Owners of contributing income-producing buildings can claim the 20% federal rehabilitation tax credit; homeowners should look at state credits. National Register districts impose no design review by themselves; a local historic district ordinance, if one exists, does (the difference explained).
General information, not legal or tax advice. Rules change; confirm with your State Historic Preservation Office or a qualified adviser.
Sources and further reading
- National Park Service, National Register of Historic Places database (snapshot May 2026), reference 00000681.
- Nomination form (PDF, National Archives) — catalog entry
- Wikipedia article (used for cross-checking only; text not reproduced here)
- Wikidata Q18149849
- This listing as JSON
Last updated October 2026. Found an error? See the editorial policy for how to report it.