Alpha Gamma Delta Fraternity House

Why it's listed
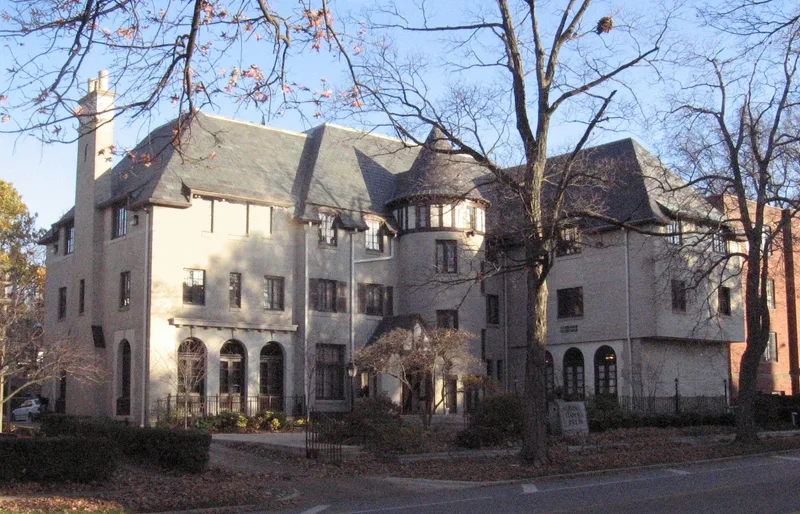
Alpha Gamma Delta's Sigma Chapter built this three-story fraternity house at 1106 South Lincoln Avenue in Urbana, on land bought in 1927 to replace an earlier residence. It sits on the street that marks the eastern edge of the University of Illinois campus, beside the Kappa Kappa Gamma house, which it deliberately mirrors in the placement of its service areas. The building is a French Revival design with gray taupe concrete brick walls, steeply pitched hip roofs of slate, half-timbered upper stories, steel casement windows, and a circular stair tower beside a Tudor-arched entry porch. Additions in 1965 changed the original L-shaped plan into a T shape while matching the original materials and design. The house is part of a multiple-property group of fraternity and sorority houses at the university. Records describe Sigma Chapter in the 1930s as one of the leading sororities on campus, with active members in scholarship, athletics, music and student publications, and the new house served as its showplace.
Significance in brief: The house is part of a group of fraternity and sorority houses near the University of Illinois Urbana-Champaign campus. The nomination covers the building's architecture and the history of Sigma Chapter, a prominent campus women's fraternity in the 1930s. The excerpt does not give the full significance statement, so the exact criteria argument is not fully visible.
Machine-generated summary. This summary was generated by a language model from the official nomination document and has not been reviewed line by line by an editor. It may contain errors. Check the source document before relying on any detail. Source: nomination document (PDF) · National Archives catalog entry. NRHP reference 09000589, listed August 5, 2009. Summary generated October 2026 (model claude-sonnet-5-5, prompt v1.0-2026-10-29, confidence medium).
Key facts
| Address | 1106 S. Lincoln Ave., Urbana |
|---|---|
| County | Champaign County |
| Listed | August 5, 2009 |
| Reference number | 09000589 |
| Resource type | Building |
| Architectural style | French Revival |
| Areas of significance | Education, Architecture |
| Level of significance | Local |
| Status (as stated in the nomination) | Still used as a chapter house (education-related housing). Additions in 1965 extended the original L-shaped plan into the current T shape. |
| Acreage | 0.9 |
| Coordinates | 40.10546, -88.21883 (NPS GIS) |
What listing means for this property
National Register listing is honorary for a privately owned home: it does not by itself restrict what an owner may do with their own money, and it does not require public access. Restrictions come from local landmark or historic-district ordinances, which are separate (how they differ).
Owner-occupied houses are not eligible for the 20% federal rehabilitation tax credit, which applies to income-producing buildings, but many states offer credits for homeowners. Listing also opens the door to preservation easements and to buying a plaque. Start with what listing means for homeowners, renovating a listed house and selling one.
General information, not legal or tax advice. Rules change; confirm with your State Historic Preservation Office or a qualified adviser.
Sources and further reading
- National Park Service, National Register of Historic Places database (snapshot May 2026), reference 09000589.
- Nomination form (PDF, National Archives) — catalog entry
- Wikipedia article (used for cross-checking only; text not reproduced here)
- Wikidata Q20710383
- This listing as JSON
Last updated October 2026. Found an error? See the editorial policy for how to report it.