Pettit Memorial Chapel

Why it's listed
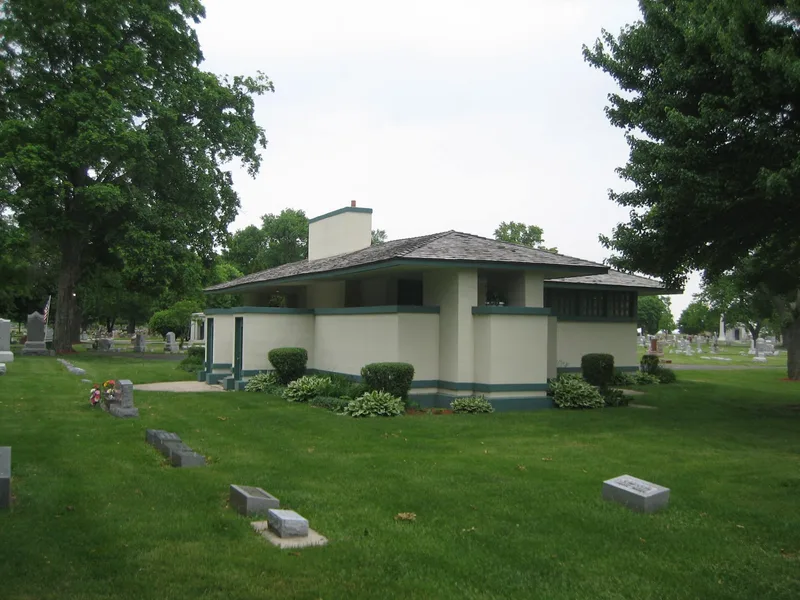
Set within Belvidere Cemetery in northern Illinois, this small T-shaped chapel was designed and built in 1906 by Frank Lloyd Wright. It was commissioned as a memorial to Dr. William H. Pettit, a widely respected physician who died in 1899, and Mrs. Pettit was introduced to Wright by her brother, for whom he had designed a house in 1905. The balloon-frame building has a hip roof with overhanging eaves, a fireplace room, an open porch and a basement. Its original geometric art glass windows and doors have been replaced with plastic and covered with plywood. The nomination presents it as the only cemetery memorial Wright ever built, a work that can be compared with Louis Sullivan's cemetery tombs, and as a clear expression of his prairie ideals. The cemetery setting is seen as a safeguard against demolition and a fitting backdrop for his ideas about architecture and nature.
Significance in brief: The nomination argues it is Wright's only cemetery memorial structure, making it the one work directly comparable to Louis Sullivan's cemetery tombs. It was designed in 1906 during Wright's "First Golden Age" and embodies his prairie ideal through its hip roof with overhanging eaves, geometric art glass, raised floor and stucco with wood trim. Its cemetery setting also protects it from demolition.
Machine-generated summary. This summary was generated by a language model from the official nomination document and has not been reviewed line by line by an editor. It may contain errors. Check the source document before relying on any detail. Source: nomination document (PDF) · National Archives catalog entry. NRHP reference 78001112, listed December 1, 1978. Summary generated October 2026 (model claude-sonnet-5-5, prompt v1.0-2026-10-29, confidence medium).
Key facts
| Address | 1100 N. Main St., Belvidere |
|---|---|
| County | Boone County |
| Listed | December 1, 1978 |
| Reference number | 78001112 |
| Resource type | Building |
| Period of significance | 1900- (specific date: designed and built 1906) |
| Architect / builder | Arch: Frank Lloyd Wright |
| Architectural style | Prairie school style (as noted in the reviewer comments) |
| Areas of significance | Architecture |
| Level of significance | National |
| Status (as stated in the nomination) | Unoccupied and deteriorated but structurally sound; electricity and water disconnected, furnace removed, windows covered with plywood to prevent vandalism. Reviewer notes say the chapel is no longer used. |
| Acreage | 1 |
| Coordinates | 42.26936, -88.84741 (NPS GIS) |
What listing means for this property
Religious properties are listed for their architectural or historical significance, not their religious use. Listing is honorary and does not restrict the congregation's use of the building. The federal rehabilitation credit is generally unavailable unless part of the building is income-producing; some state programmes and preservation grants do cover religious buildings. Federal funding or permits trigger Section 106 review.
Noted as vacant in the nomination. Nomination documents can be decades old; current status may differ. If you are considering buying an empty listed property, read the due-diligence checklist.
General information, not legal or tax advice. Rules change; confirm with your State Historic Preservation Office or a qualified adviser.
Sources and further reading
- National Park Service, National Register of Historic Places database (snapshot May 2026), reference 78001112.
- Nomination form (PDF, National Archives) — catalog entry
- Wikipedia article (used for cross-checking only; text not reproduced here)
- Wikidata Q2081276
- This listing as JSON
Last updated October 2026. Found an error? See the editorial policy for how to report it.