Belvidere High School
Also known as: Belvidere Junior High School

Why it's listed
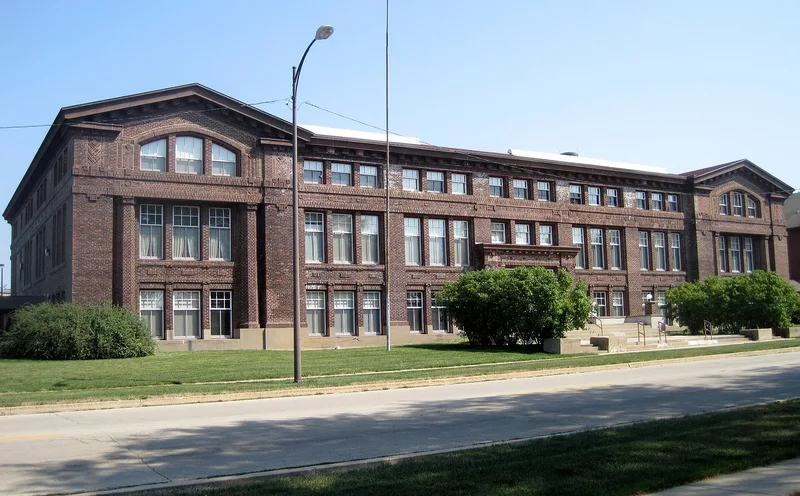
Four connected school buildings at Pearl and First Streets in Belvidere, Illinois, make up this complex, which grew between 1893 and 1939. The oldest part is the 1893 Garfield School, later used as a high school annex. A circa 1900 powerhouse with its smokestack supplied heat, and that existing heating plant was one reason the site was chosen in 1915 for a consolidated high school. Chicago architect Grant C. Miller designed the 1916 building, which combines Classical Revival massing and symmetry with Prairie School brickwork, terra cotta ornament and a red tile roof. The cost was reported as $135,508. In 1936 and 1939, with Works Progress Administration funding, Rockford architect Raymond Orput modernized the 1893 building and designed an Art Deco auditorium and gymnasium of poured concrete with stucco. Later additions from the 1950s and 1960s connect the buildings but are considered non-contributing. The complex was listed for its architectural significance.
Significance in brief: The 1916 high school is argued to be an excellent local example of Prairie School architecture with Classical Revival features, designed by Grant C. Miller. The 1939 Art Deco auditorium and gym, designed by Raymond Orput with WPA funding, is called the best example of that style in Belvidere. The complex also reflects the consolidation of Belvidere's two high schools and the growth of public education.
Machine-generated summary. This summary was generated by a language model from the official nomination document and has not been reviewed line by line by an editor. It may contain errors. Check the source document before relying on any detail. Source: nomination document (PDF) · National Archives catalog entry. NRHP reference 97000815, listed July 25, 1997. Summary generated October 2026 (model claude-sonnet-5-5, prompt v1.0-2026-10-29, confidence medium).
Key facts
| Address | Jct. of Pearl and First Sts., Belvidere |
|---|---|
| County | Boone County |
| Listed | July 25, 1997 |
| Reference number | 97000815 |
| Resource type | Building |
| Period of significance | 1893-1939 |
| Architect / builder | Grant C. Miller of Miller, Fullenwider and Dowling (1916 high school); Raymond Orput (1936 alterations and 1939 auditorium/gymnasium); no architect or builder recorded for the 1893 school |
| Architectural style | Prairie School, Classical Revival, Art Deco |
| Criteria |
|
| Areas of significance | Architecture |
| Level of significance | Local |
| Status (as stated in the nomination) | Form lists current functions as vacant/not in use, with recreation and culture (auditorium). Windows in the 1893 section and the 1916 building are boarded, though the gymnasium has continued in use as an exercise area. |
| Acreage | 2 |
| Coordinates | 42.25488, -88.84093 (NPS GIS) |
What listing means for this property
For a publicly owned building or structure, listing mainly matters when federal funds, permits or licences are involved: projects then go through Section 106 review so effects on the property are considered. Listing also strengthens applications for preservation grants and, for leased income-producing uses, can enable the federal rehabilitation tax credit.
General information, not legal or tax advice. Rules change; confirm with your State Historic Preservation Office or a qualified adviser.
Sources and further reading
- National Park Service, National Register of Historic Places database (snapshot May 2026), reference 97000815.
- Nomination form (PDF, National Archives) — catalog entry
- Wikipedia article (used for cross-checking only; text not reproduced here)
- Wikidata Q15263738
- This listing as JSON
Last updated October 2026. Found an error? See the editorial policy for how to report it.