Belvidere South State Street Historic District

Why it's listed
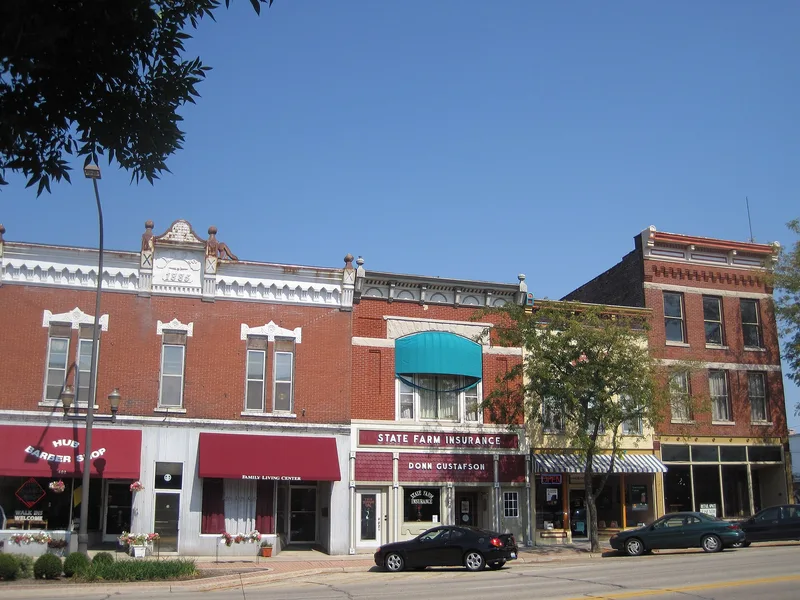
South State Street in Belvidere, Illinois, is a compact commercial district of 16 acres, covering five blocks between Pearl Street and Whitney Boulevard. It holds 50 properties, 44 of them contributing, most of them attached brick storefronts with apartments or meeting halls above. Development shifted here after the Chicago and Northwestern Railroad reached the area in 1851, and the oldest building, P. Curtis's Block, dates to 1852. Italianate buildings from the late nineteenth century give the district its character, with pressed-metal cornices, stone lintels, oriel windows and some surviving cast iron storefronts. Examples include the 1885 Odd Fellows building and the Commerce Building, designed by Lewis H. Sturges. City hall, a community center, housing and a previously listed school complex add civic and social uses. The district was recognized as a commercial center from 1852 to 1962, and its streetscapes have changed little since the mid-1950s. Newer or heavily altered buildings are classed as noncontributing.
Significance in brief: The district is argued to be an important commercial center of Belvidere from 1852 through 1962, developing after the Chicago and Northwestern Railroad arrived in 1851. It contains a notable group of high-style Italianate commercial buildings with applied ornament that set it apart from State Street north of the tracks. Its streetscapes are largely unchanged since the mid-1950s.
Machine-generated summary. This summary was generated by a language model from the official nomination document and has not been reviewed line by line by an editor. It may contain errors. Check the source document before relying on any detail. Source: nomination document (PDF) · National Archives catalog entry. NRHP reference 12000325, listed June 6, 2012. Summary generated October 2026 (model claude-sonnet-5-5, prompt v1.0-2026-10-29, confidence medium).
Key facts
| Address | State St. between Logan Ave. & Madison St., Belvidere |
|---|---|
| County | Boone County |
| Listed | June 6, 2012 |
| Reference number | 12000325 |
| Resource type | District |
| Period of significance | 1852-1962 |
| Architect / builder | Lewis H. Sturges (architect of the Commerce Building, 411 South State Street) |
| Architectural style | Late Victorian: Italianate; Late 19th/Early 20th C: Commercial Style; Prairie School; Modern Movement: Art Deco |
| Areas of significance | Commerce, Architecture |
| Level of significance | Local |
| Status (as stated in the nomination) | Buildings are described as generally in good condition with adequate integrity. Many storefronts have been altered, and a previously listed school complex now serves residential and social uses. |
| Acreage | 16 |
| Coordinates | 42.25809, -88.83990 (NPS GIS) |
What listing means for this property
This is a historic district. Buildings within its boundary are either contributing (they add to the district's significance) or non-contributing. Owners of contributing income-producing buildings can claim the 20% federal rehabilitation tax credit; homeowners should look at state credits. National Register districts impose no design review by themselves; a local historic district ordinance, if one exists, does (the difference explained).
General information, not legal or tax advice. Rules change; confirm with your State Historic Preservation Office or a qualified adviser.
Sources and further reading
- National Park Service, National Register of Historic Places database (snapshot May 2026), reference 12000325.
- Nomination form (PDF, National Archives) — catalog entry
- Wikipedia article (used for cross-checking only; text not reproduced here)
- Wikidata Q16822998
- This listing as JSON
Last updated October 2026. Found an error? See the editorial policy for how to report it.