Poplar Corner
Also known as: Prince-Pope-Simpson-Stephens House

Why it's listed
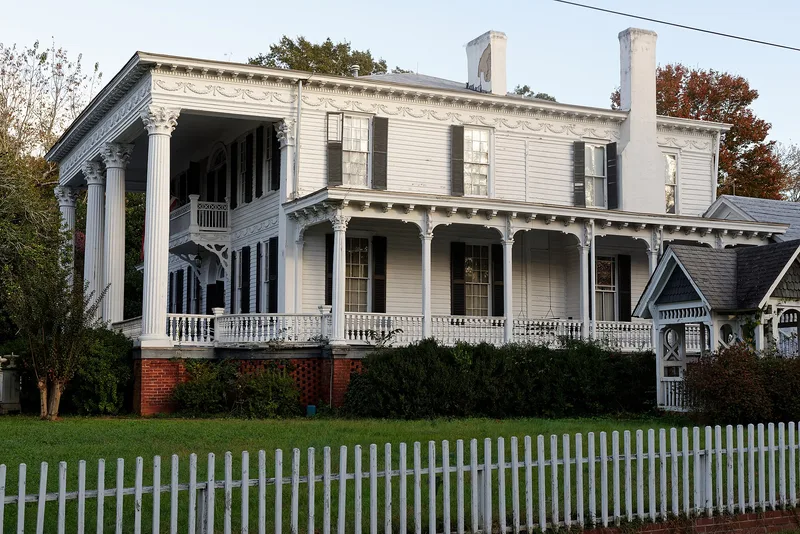
Poplar Corner is a large white clapboard house on West Liberty Street in Washington, Georgia, that grew in stages over nearly a century. Oliver Hillhouse Prince built the Federal style front section in 1810. In 1825 Alexander Pope added a four-room rear section made from the old 1785 Wilkes County courthouse, which he had bought for its lumber. William Simpson, who bought the property in 1873 and named it for a crooked-limbed poplar on the lot, covered the exterior with Victorian brackets and porches in the 1880s. His son, Dr. Robert Simpson, added the monumental Corinthian portico in 1905, giving the house its Beaux-arts appearance. It is described as the only fully developed Beaux-arts classical revival building in Washington. Inside, Federal sunburst mantels and a curving stair survive alongside a High Victorian dining room. The house has sheltered several prominent local families and still sits on spacious gardens.
Significance in brief: The nomination argues that it is the only fully developed Beaux-arts classical revival building in Washington. A monumental Corinthian portico added in 1905 to a Victorian-remodeled Federal house reflects the revival that followed the 1893 World's Columbian Exposition. It has also been home to several prominent local families.
Machine-generated summary. This summary was generated by a language model from the official nomination document and has not been reviewed line by line by an editor. It may contain errors. Check the source document before relying on any detail. Source: nomination document (PDF) · National Archives catalog entry. NRHP reference 72000409, listed April 11, 1972. Summary generated October 2026 (model claude-sonnet-5-5, prompt v1.0-2026-10-29, confidence high).
Key facts
| Address | 210 W. Liberty St., Washington |
|---|---|
| County | Wilkes County |
| Listed | April 11, 1972 |
| Reference number | 72000409 |
| Resource type | Building |
| Period of significance | 19th and 20th centuries; specific dates 1810, 1825, 1874, 1905 |
| Architect / builder | Oliver Hillhouse Prince (built 1810 front section); Alexander Pope (1825 addition); William Simpson (1880s Victorian renovations); Robert Simpson (1905 portico) |
| Architectural style | Beaux-arts classical revival over a Federal style core with Victorian details |
| Areas of significance | Architecture, Social History |
| Level of significance | State |
| Status (as stated in the nomination) | Listed in good condition, altered, occupied as a private residence. |
| Acreage | 2.2 |
| Within district | Washington Historic District |
| Coordinates | 33.73429, -82.74293 (NPS GIS) |
What listing means for this property
National Register listing is honorary: it recognises significance and does not restrict what a private owner may do without federal money or permits. It unlocks the 20% federal rehabilitation tax credit for income-producing buildings, state credits in many states, and Section 106 review when federal agencies are involved. See what listing means in practice.
General information, not legal or tax advice. Rules change; confirm with your State Historic Preservation Office or a qualified adviser.
Sources and further reading
- National Park Service, National Register of Historic Places database (snapshot May 2026), reference 72000409.
- Nomination form (PDF, National Archives) — catalog entry
- Wikidata Q134467031
- This listing as JSON
Last updated October 2026. Found an error? See the editorial policy for how to report it.