Tupper-Barnett House

Why it's listed
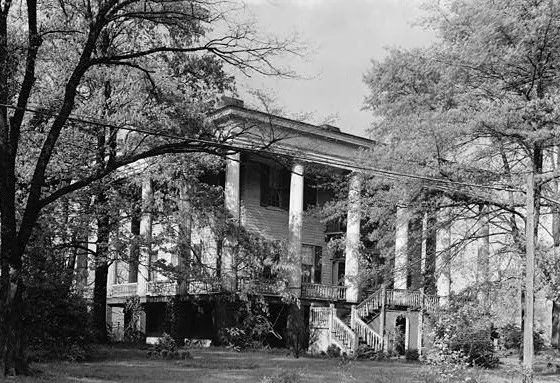
Standing at 101 West Robert Toombs Avenue in Washington, Georgia, this two-story white frame house sits on a high daylight basement and is surrounded by eighteen fluted Doric columns. The core is a Federal style house built about 1832 by William H. Pope. Around 1860 the Baptist minister Henry Allen Tupper added the colonnade, which was joined to the older hipped roof so skillfully that it appears original. Tupper had received the house in 1853 as a gift from his father-in-law, Ker Boyce of Charleston. Inside, a central hall plan and parlor mantels with sunburst details show a high level of craftsmanship. Architectural historian Frederick Nichols called it the ultimate example of a peristyle entirely around a house. No designer's name has been found. Edward Augustus Barnett, later mayor of Washington, bought the property in 1908, and his family kept it in excellent condition while the surroundings changed.
Significance in brief: The nomination presents the house as an outstanding example of a peristyle wrapped entirely around an earlier Federal style house, citing architectural historian Frederick Nichols. It also notes the quality of the detailing and the house's links to Henry Allen Tupper and later owners. It is called one of the finest examples of its kind in the context of Georgia's Greek Revival.
Machine-generated summary. This summary was generated by a language model from the official nomination document and has not been reviewed line by line by an editor. It may contain errors. Check the source document before relying on any detail. Source: nomination document (PDF) · National Archives catalog entry. NRHP reference 72000411, listed April 11, 1972. Summary generated October 2026 (model claude-sonnet-5-5, prompt v1.0-2026-10-29, confidence high).
Key facts
| Address | 101 W. Robert Toombs Ave., Washington |
|---|---|
| County | Wilkes County |
| Listed | April 11, 1972 |
| Reference number | 72000411 |
| Resource type | Building |
| Period of significance | 19th Century (c. 1832, 1860) |
| Architect / builder | William H. Pope (built the original house c. 1832); designer of the colonnade unknown |
| Architectural style | Federal house (c. 1832) with Greek Revival Doric colonnade (c. 1860) |
| Areas of significance | Architecture |
| Level of significance | National |
| National Historic Landmark | Yes, designated November 7, 1973 |
| Status (as stated in the nomination) | Excellent condition, unaltered, on its original site, and occupied as a private residence at the time of nomination. |
| Acreage | 6.2 |
| Within district | Washington Historic District |
| Coordinates | 33.73762, -82.74209 (NPS GIS) |
What listing means for this property
National Register listing is honorary for a privately owned home: it does not by itself restrict what an owner may do with their own money, and it does not require public access. Restrictions come from local landmark or historic-district ordinances, which are separate (how they differ).
Owner-occupied houses are not eligible for the 20% federal rehabilitation tax credit, which applies to income-producing buildings, but many states offer credits for homeowners. Listing also opens the door to preservation easements and to buying a plaque. Start with what listing means for homeowners, renovating a listed house and selling one.
General information, not legal or tax advice. Rules change; confirm with your State Historic Preservation Office or a qualified adviser.
Sources and further reading
- National Park Service, National Register of Historic Places database (snapshot May 2026), reference 72000411.
- Nomination form (PDF, National Archives) — catalog entry
- Wikipedia article (used for cross-checking only; text not reproduced here)
- Wikidata Q7853589
- This listing as JSON
Last updated October 2026. Found an error? See the editorial policy for how to report it.