Cedars, The (Additional Documentation)
Also known as: The Cedar Retreat

Why it's listed
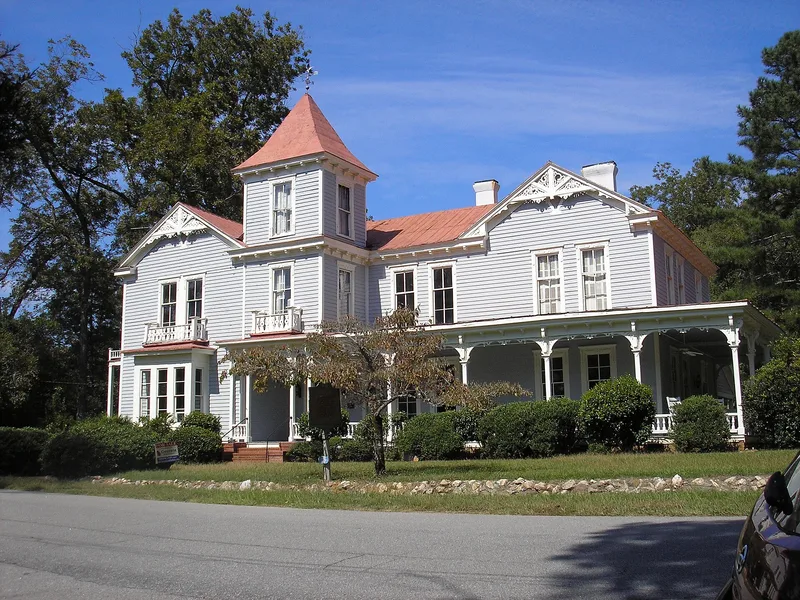
Perched on a high hill in the northern part of Washington, Georgia, The Cedars is an eighteen-room house assembled in three stages. The oldest part is a kitchen, all that remains of a house built about 1793 by Dr. Anthony Poullain, a French physician and Revolutionary War surgeon. A one-story addition of about 1805 forms the central and rear sections. About 1885 Marshall Sims added the two-story front, with a tower, multiple gables, a wraparound veranda and elaborate cut-work trim that give the house its High Victorian character. Inside, a wide hall and two soapstone mantels inlaid with dark marble stand out. Sims's descendants believe he designed the house with generous space for his ten children. The land also passed through George Walton, John Bolton and several other owners. The house is valued as a good example of Victorian domestic design and as a reminder of the town's post-Civil War growth, with a long view toward the public square.
Significance in brief: The nomination presents it as a good example of the large, asymmetrical, richly ornamented High Victorian home. It also shows how the town developed after the Civil War, with a prominent hilltop position and a long view to the square. Its layered history runs from an early frame house through later additions and many owners.
Machine-generated summary. This summary was generated by a language model from the official nomination document and has not been reviewed line by line by an editor. It may contain errors. Check the source document before relying on any detail. Source: nomination document (PDF) · National Archives catalog entry. NRHP reference 72000403, listed April 11, 1972. Summary generated October 2026 (model claude-sonnet-5-5, prompt v1.0-2026-10-29, confidence medium).
Key facts
| Address | 201 Sims St., Washington |
|---|---|
| County | Wilkes County |
| Listed | April 11, 1972 |
| Reference number | 72000403 |
| Resource type | Building |
| Period of significance | c. 1793, c. 1805, c. 1885 |
| Architect / builder | Anthony Poullain (original house, c. 1793); Marshall Sims (front addition, c. 1885) |
| Architectural style | High Victorian, with Eastlake-like decoration and Italianate and stick-style influences |
| Areas of significance | Architecture, Social History |
| Level of significance | State |
| Status (as stated in the nomination) | Listed as occupied and used as a private residence; condition marked fair. |
| Acreage | 2 |
| Within district | Washington Historic District |
| Coordinates | 33.74142, -82.73842 (NPS GIS) |
What listing means for this property
National Register listing is honorary: it recognises significance and does not restrict what a private owner may do without federal money or permits. It unlocks the 20% federal rehabilitation tax credit for income-producing buildings, state credits in many states, and Section 106 review when federal agencies are involved. See what listing means in practice.
General information, not legal or tax advice. Rules change; confirm with your State Historic Preservation Office or a qualified adviser.
Sources and further reading
- National Park Service, National Register of Historic Places database (snapshot May 2026), reference 72000403.
- Nomination form (PDF, National Archives) — catalog entry
- Wikipedia article (used for cross-checking only; text not reproduced here)
- Wikidata Q16977311
- This listing as JSON
Last updated October 2026. Found an error? See the editorial policy for how to report it.