Gilbert-Alexander House
Also known as: Fairfield Plantation

Why it's listed
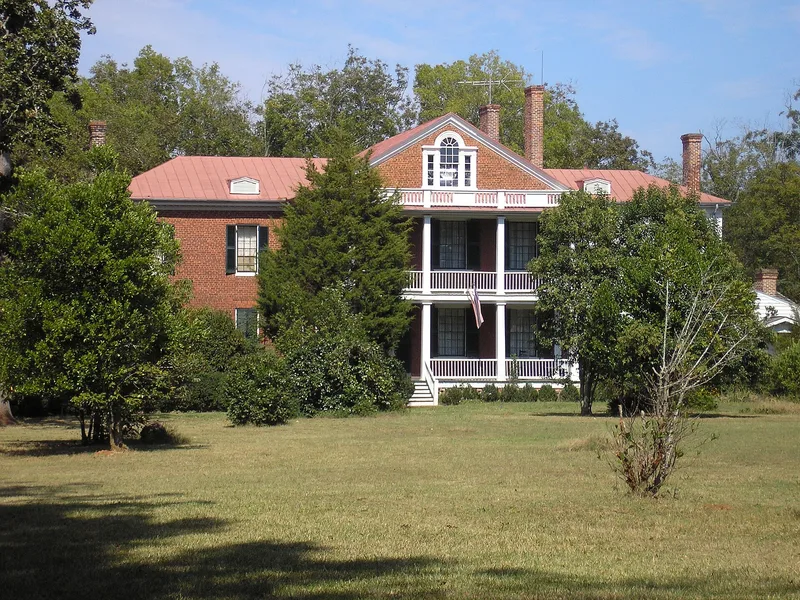
Set on a fifty-two-acre tract in north Washington, Georgia, this two-story brick Federal style house began in 1808 as a side-hall plan built by Felix H. Gilbert. A brick wing was added around 1823 and a wooden addition in the 1830s. Details include Palladian windows in the gable ends, dentil cornices, twelve-light sash windows, and a two-story Doric porch. Inside, plaster medallions, reeded pilasters, carved mantels and painted, grained woodwork survive. The original brick kitchen, smoke house and carriage house remain in the yard, along with a family graveyard. The house is regarded as one of the three earliest brick houses in Georgia's piedmont and has been owned by one family and its descendants since its completion. Gilbert's daughter Sarah married Adam Leopold Alexander, and their son Edward Porter Alexander became a Confederate brigadier general. Family portraits by Nathaniel Jocelyn and other heirlooms remain in the house.
Significance in brief: The house is described as one of the three earliest brick houses in Georgia's piedmont area, and it has been owned and occupied by one family and its descendants since 1808. It retains most of its original exterior and interior Federal style detail and many distinguished family possessions. It was also the home of a prominent Georgia family descended from early Wilkes County settlers.
Machine-generated summary. This summary was generated by a language model from the official nomination document and has not been reviewed line by line by an editor. It may contain errors. Check the source document before relying on any detail. Source: nomination document (PDF) · National Archives catalog entry. NRHP reference 72000405, listed April 11, 1972. Summary generated October 2026 (model claude-sonnet-5-5, prompt v1.0-2026-10-29, confidence high).
Key facts
| Address | 116 Alexander Dr., Washington |
|---|---|
| County | Wilkes County |
| Listed | April 11, 1972 |
| Reference number | 72000405 |
| Resource type | Building |
| Period of significance | 19th Century (specific dates 1808, c. 1823, c. 1830) |
| Architect / builder | Felix H. Gilbert (builder of the oldest part of the house) |
| Architectural style | Federal |
| Areas of significance | Art, Architecture, Social History |
| Level of significance | National |
| Status (as stated in the nomination) | Listed in good condition, occupied as a private residence; original kitchen, smoke house and carriage house still stand, and restoration of the parlor ceilings is planned. |
| Acreage | 20 |
| Within district | Washington Historic District |
| Coordinates | 33.74124, -82.73709 (NPS GIS) |
What listing means for this property
National Register listing is honorary for a privately owned home: it does not by itself restrict what an owner may do with their own money, and it does not require public access. Restrictions come from local landmark or historic-district ordinances, which are separate (how they differ).
Owner-occupied houses are not eligible for the 20% federal rehabilitation tax credit, which applies to income-producing buildings, but many states offer credits for homeowners. Listing also opens the door to preservation easements and to buying a plaque. Start with what listing means for homeowners, renovating a listed house and selling one.
General information, not legal or tax advice. Rules change; confirm with your State Historic Preservation Office or a qualified adviser.
Sources and further reading
- National Park Service, National Register of Historic Places database (snapshot May 2026), reference 72000405.
- Nomination form (PDF, National Archives) — catalog entry
- Wikidata Q134466995
- This listing as JSON
Last updated October 2026. Found an error? See the editorial policy for how to report it.