Shingler Heights Historic District

Why it's listed
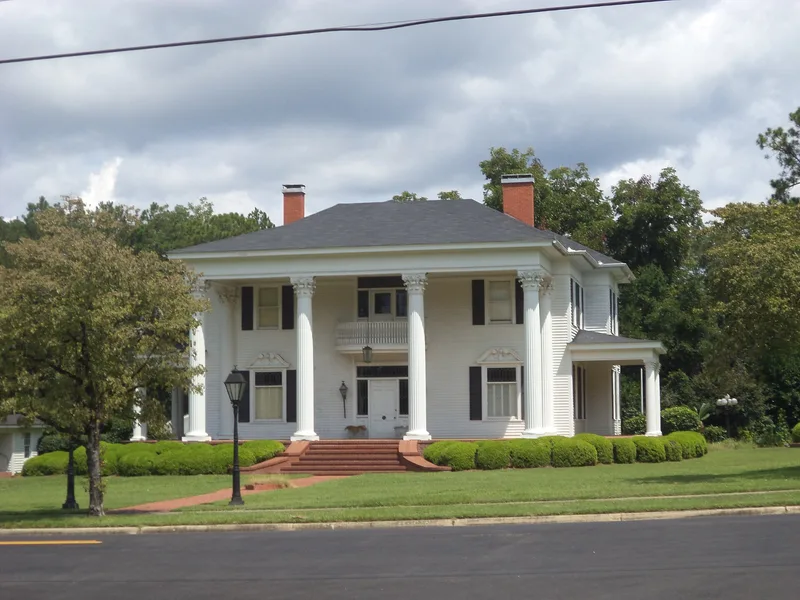
Shingler Heights is a small, linear neighborhood of large houses and one church along North Main Street in Ashburn, Georgia, just north of the old commercial core. Development began in 1895, when sawmill and naval stores businessman James Simon Shingler built his Queen Anne house, "Sparrow's Nest," and continued to 1937. Sawmill owner and first mayor John Samuel Betts built nearby in 1897. Most buildings were designed by Macon architect Peter E. Dennis and range from Queen Anne and Folk Victorian to Neoclassical Revival, Craftsman and English Vernacular Revival. The Colonial Revival First Methodist Church, completed in 1917, sits on a man-made hill so it could be seen across town. Large lawns, mature trees, a pond and three pecan groves reflect "New South" landscaping, and one grove served as a city park from about 1900 to 1930. The district was listed for its architecture, community planning, landscape design and its links to two leading local figures.
Significance in brief: The district is argued to be significant for its upper-class housing and church architecture, much of it by Macon architect Peter E. Dennis. It is also significant for its linear planning pattern and informal "New South" landscaping, including pecan groves and a pond. It is further tied to James Simon Shingler and John Samuel Betts, prominent Ashburn leaders in agriculture, industry and politics.
Machine-generated summary. This summary was generated by a language model from the official nomination document and has not been reviewed line by line by an editor. It may contain errors. Check the source document before relying on any detail. Source: nomination document (PDF) · National Archives catalog entry. NRHP reference 92001571, listed November 12, 1992. Summary generated October 2026 (model claude-sonnet-5-5, prompt v1.0-2026-10-29, confidence high).
Key facts
| Address | N. Main St. (US 41) between Murray and Hill Aves., Ashburn |
|---|---|
| County | Turner County |
| Listed | November 12, 1992 |
| Reference number | 92001571 |
| Resource type | District |
| Period of significance | 1895-1937 |
| Architect / builder | Dennis, Peter E. (Dennis and Dennis, Macon) |
| Architectural style | Colonial Revival, Classical Revival, Queen Anne, Craftsman, Tudor Revival, Folk Victorian |
| Criteria |
|
| Areas of significance | Industry, Community Planning and Development, Landscape Architecture, Agriculture, Politics/Government, Architecture |
| Level of significance | Local |
| Status (as stated in the nomination) | Current functions are still single dwelling and religious facility. |
| Acreage | 90 |
| Coordinates | 31.71113, -83.65662 (NPS GIS) |
What listing means for this property
This is a historic district. Buildings within its boundary are either contributing (they add to the district's significance) or non-contributing. Owners of contributing income-producing buildings can claim the 20% federal rehabilitation tax credit; homeowners should look at state credits. National Register districts impose no design review by themselves; a local historic district ordinance, if one exists, does (the difference explained).
General information, not legal or tax advice. Rules change; confirm with your State Historic Preservation Office or a qualified adviser.
Sources and further reading
- National Park Service, National Register of Historic Places database (snapshot May 2026), reference 92001571.
- Nomination form (PDF, National Archives) — catalog entry
- Wikidata Q141812251
- This listing as JSON
Last updated October 2026. Found an error? See the editorial policy for how to report it.