Ashburn Heights-Hudson-College Avenue Historic District
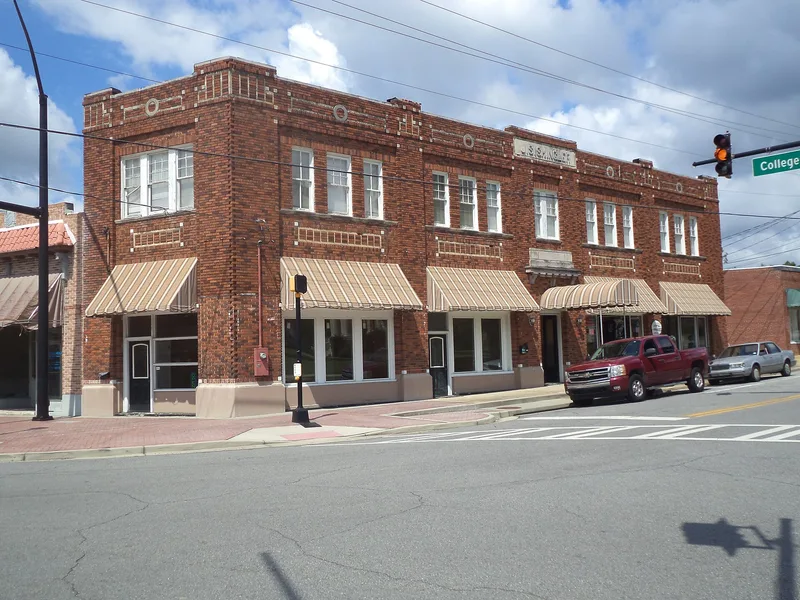

Why it's listed
This neighborhood northeast of downtown Ashburn, Georgia, is the city's largest historic residential area. It combines two parts: the Hudson-College Avenue area, which became part of the city in 1898, and Ashburn Heights, the city's first planned subdivision, platted in 1906. Most buildings are one-story wood-frame houses built between 1897 and the early 1940s, showing Queen Anne, Folk Victorian, Craftsman and revival influences. Macon architect Peter E. Dennis designed several houses and the original 1899 high school, which later became an elementary school after fire damage and additions. A wood-frame community and library building was added in 1932 with public works assistance and is now the city library. Yards are informally landscaped with shrubs and mature trees in the Georgia "New South" manner. The district was recognized for its role in the town's growth as a middle-class neighborhood, its architecture, its street plan, its education buildings and its landscaping.
Significance in brief: The district is the city's largest historic residential area and is significant in architecture, community planning and development, education, and landscape architecture. It reflects a white middle-class neighborhood of a small south Georgia town, shaped by three surveys between 1889 and 1906. It also includes work by Macon architect Peter E. Dennis and informal "New South" landscaping.
Machine-generated summary. This summary was generated by a language model from the official nomination document and has not been reviewed line by line by an editor. It may contain errors. Check the source document before relying on any detail. Source: nomination document (PDF) · National Archives catalog entry. NRHP reference 92001411, listed October 22, 1992. Summary generated October 2026 (model claude-sonnet-5-5, prompt v1.0-2026-10-29, confidence high).
Key facts
| Address | Roughly bounded by McLendon, Phillips, Monnie, Hudson and College Aves., Ashburn |
|---|---|
| County | Turner County |
| Listed | October 22, 1992 |
| Reference number | 92001411 |
| Resource type | District |
| Period of significance | 1897-1942 |
| Architect / builder | Dennis, Peter E. |
| Architectural style | Queen Anne, Craftsman, Classical Revival, Tudor Revival, Folk Victorian |
| Criteria |
|
| Areas of significance | Community Planning and Development, Landscape Architecture, Education, Architecture |
| Level of significance | Local |
| Status (as stated in the nomination) | Houses, an elementary school (the 1899 school building) and the city library (the 1932 community/library building) remain in use; the district continues to have domestic and educational functions. |
| Acreage | 115 |
| Coordinates | 31.71414, -83.65082 (NPS GIS) |
What listing means for this property
This is a historic district. Buildings within its boundary are either contributing (they add to the district's significance) or non-contributing. Owners of contributing income-producing buildings can claim the 20% federal rehabilitation tax credit; homeowners should look at state credits. National Register districts impose no design review by themselves; a local historic district ordinance, if one exists, does (the difference explained).
General information, not legal or tax advice. Rules change; confirm with your State Historic Preservation Office or a qualified adviser.
Sources and further reading
- National Park Service, National Register of Historic Places database (snapshot May 2026), reference 92001411.
- Nomination form (PDF, National Archives) — catalog entry
- Wikidata Q141812232
- This listing as JSON
Last updated October 2026. Found an error? See the editorial policy for how to report it.