West Point Public School

Why it's listed
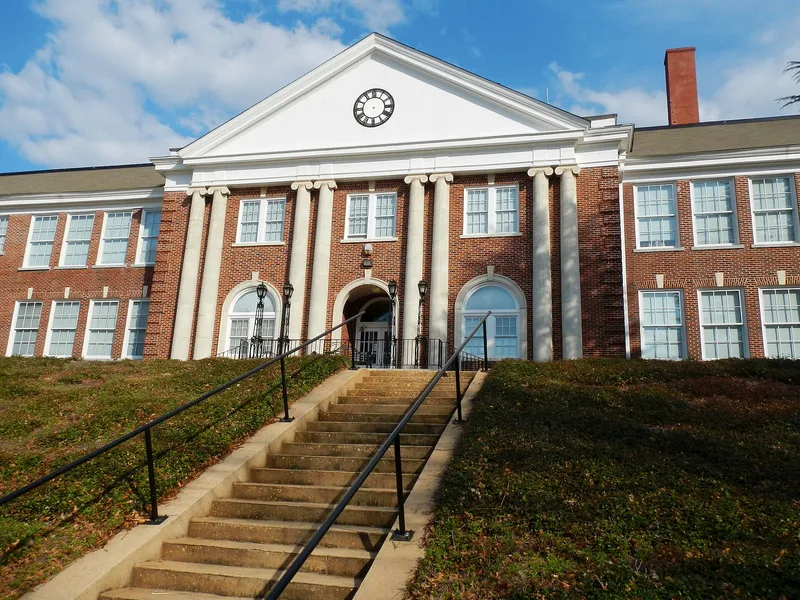
Built in 1930 on a hilltop overlooking West Point and the Chattahoochee River, this T-shaped, two-story brick school was designed by Ward Dennis of the Macon firm Dennis and Dennis. Its Colonial Revival character shows in a pedimented central pavilion with four pairs of limestone Ionic columns, an electric clock in the pediment, Palladian windows, and iron-railed curved steps with lampposts. A large rear auditorium forms the stem of the T and retains pilasters and a cartouche over the stage. The plan gathered classrooms, offices, a library, an auditorium and a cafeteria under one roof, with many large windows and double-loaded corridors. The school succeeded earlier schools on the site and served as the town's only white elementary and high school from about 1931 to 1951, later becoming an elementary school until 1986. A 1939 city water tower stands behind it. Interior stripping around 1990 left the building unrestored, and rehabilitation as a community center was under way at the time of listing.
Significance in brief: The nomination argues it is a good, intact example of a large early 20th century Colonial Revival school with progressive design features. It was also the last in a succession of schools on the site and served as the town's only white elementary and high school for about twenty years. It remains a visual landmark on one of the highest points on the city's east side.
Machine-generated summary. This summary was generated by a language model from the official nomination document and has not been reviewed line by line by an editor. It may contain errors. Check the source document before relying on any detail. Source: nomination document (PDF) · National Archives catalog entry. NRHP reference 99000411, listed April 1, 1999. Summary generated October 2026 (model claude-sonnet-5-5, prompt v1.0-2026-10-29, confidence high).
Key facts
| Address | Jct. of Ave. F and E. 8th St., West Point |
|---|---|
| County | Troup County |
| Listed | April 1, 1999 |
| Reference number | 99000411 |
| Resource type | Building |
| Period of significance | 1930-1949 |
| Architect / builder | Dennis and Dennis, Macon, GA |
| Architectural style | Late 19th and Early 20th Century Revivals/Colonial Revival |
| Criteria |
|
| Areas of significance | Architecture, Education |
| Level of significance | Local |
| Status (as stated in the nomination) | Rehabilitation in progress to be a community center; interior walls, ceilings and some flooring were removed around 1990 by a tenant, and the building was cleaned and secured with plywood window covers and a covered roof hole. |
| Acreage | 4.1 |
| Within district | Eastside Historic District |
| Coordinates | 32.87453, -85.17431 (NPS GIS) |
What listing means for this property
For a publicly owned building or structure, listing mainly matters when federal funds, permits or licences are involved: projects then go through Section 106 review so effects on the property are considered. Listing also strengthens applications for preservation grants and, for leased income-producing uses, can enable the federal rehabilitation tax credit.
General information, not legal or tax advice. Rules change; confirm with your State Historic Preservation Office or a qualified adviser.
Sources and further reading
- National Park Service, National Register of Historic Places database (snapshot May 2026), reference 99000411.
- Nomination form (PDF, National Archives) — catalog entry
- Wikidata Q134465778
- This listing as JSON
Last updated October 2026. Found an error? See the editorial policy for how to report it.