Tift County Courthouse

Why it's listed
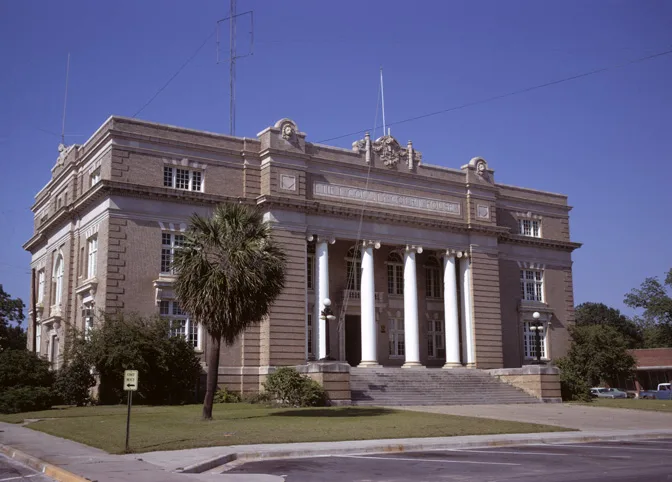
Tift County's courthouse, completed in 1912 on Courthouse Square in Tifton, is a cream-colored brick building with stone trim and an H-shaped floor plan. Its most distinctive feature is a two-story Ionic tetrastyle entrance of white stone columns, with the words Tift County Courthouse cut in stone above them. At the roofline, a cartouche is flanked by roaring lion heads, which the nomination describes as unique among Georgia courthouses. Decorative brick patterns, corner quoins and heavy bracketed lintels add texture to the walls. Inside, marble wainscoting lines the walls, and the courtroom has Ionic pilasters alternating with round arched windows, while Corinthian columns frame the judge's bench. Architect William A. Edwards, who worked in Atlanta after 1908, designed it in the Beaux Arts Classicism style, which is rare among the state's courthouses. The building is listed in excellent condition. When the city high school was built in the 1920s, its architect echoed the courthouse's materials and massing.
Significance in brief: The nomination calls it one of the few examples of Beaux Arts Classicism among Georgia courthouses and notes that its sculptured lion heads have no counterpart elsewhere. The building is well kept, and its style was echoed in the city high school built in the 1920s, which shows its importance to local residents.
Machine-generated summary. This summary was generated by a language model from the official nomination document and has not been reviewed line by line by an editor. It may contain errors. Check the source document before relying on any detail. Source: nomination document (PDF) · National Archives catalog entry. NRHP reference 80001245, listed September 18, 1980. Summary generated October 2026 (model claude-sonnet-5-5, prompt v1.0-2026-10-29, confidence medium).
Key facts
| Address | Courthouse Sq., Tifton |
|---|---|
| County | Tift County |
| Listed | September 18, 1980 |
| Reference number | 80001245 |
| Resource type | Building |
| Architect / builder | Architect W. A. Edwards; contractor J. F. Jenkins & Co. |
| Architectural style | Beaux Arts Classicism |
| Areas of significance | Economics, Law, Politics/Government, Architecture, Communications |
| Level of significance | State |
| Status (as stated in the nomination) | Listed in excellent condition and described as well kept; it is the center of county government. |
| Acreage | 1 |
| Within district | Tifton Residential Historic District |
| Coordinates | 31.45441, -83.50782 (NPS GIS) |
What listing means for this property
For a publicly owned building or structure, listing mainly matters when federal funds, permits or licences are involved: projects then go through Section 106 review so effects on the property are considered. Listing also strengthens applications for preservation grants and, for leased income-producing uses, can enable the federal rehabilitation tax credit.
General information, not legal or tax advice. Rules change; confirm with your State Historic Preservation Office or a qualified adviser.
Sources and further reading
- National Park Service, National Register of Historic Places database (snapshot May 2026), reference 80001245.
- Nomination form (PDF, National Archives) — catalog entry
- Wikipedia article (used for cross-checking only; text not reproduced here)
- Wikidata Q7801297
- This listing as JSON
Last updated October 2026. Found an error? See the editorial policy for how to report it.