Tifton Residential Historic District

Why it's listed
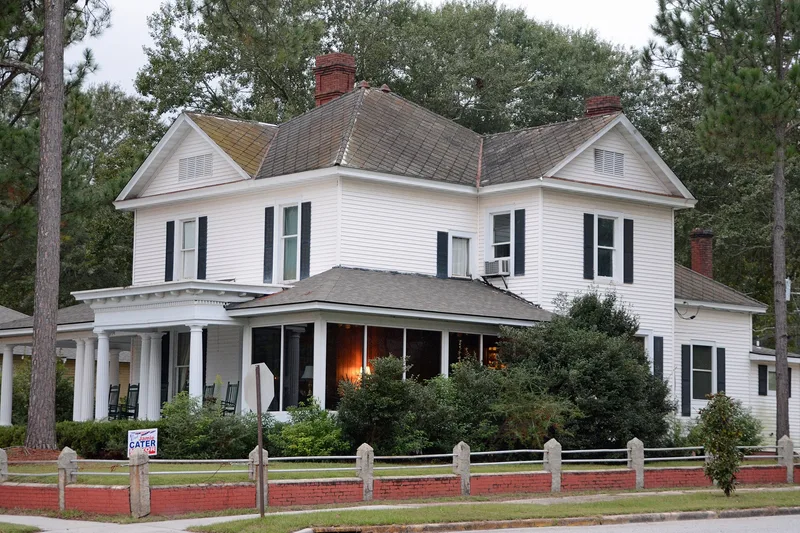
Tifton's residential historic district covers the neighborhoods north and northwest of downtown, platted on a grid around 1888-1890 from land owned by town founder Henry Harding Tift. Blocks were divided into 100-by-200-foot lots with rear lanes, and the streets are an unusually wide 90 feet. The district holds 628 contributing resources, mostly houses built from the late 1880s to the early 1950s. Queen Anne houses with corner turrets stand near the oldest blocks on Love Avenue, while Craftsman bungalows are the most common style. Folk Victorian, Neoclassical and Colonial Revival, English Vernacular Revival, Prairie-influenced, American Small House and ranch examples also appear. Landmarks include several churches, the former high school and junior high school, a 1937 Coca-Cola Bottling Plant, and the 42-acre Fulwood Park. Tourist-related buildings along U.S. Highway 41 record the road's importance from the 1920s. The district illustrates Tifton's shift from timber to agriculture and its growth as a small Georgia city.
Significance in brief: The district holds most of Tifton's surviving intact historic residential development, with a wide range of house types and styles from Queen Anne to Craftsman, revival styles and ranch houses. It also reflects the town's growth from the timber industry to agriculture, and its role as a tourist stop along U.S. Highway 41, with landmark churches, schools, and Fulwood Park.
Machine-generated summary. This summary was generated by a language model from the official nomination document and has not been reviewed line by line by an editor. It may contain errors. Check the source document before relying on any detail. Source: nomination document (PDF) · National Archives catalog entry. NRHP reference 08000355, listed April 30, 2008. Summary generated October 2026 (model claude-sonnet-5-5, prompt v1.0-2026-10-29, confidence medium).
Key facts
| Address | Roughly Bounded by 14th, Goff, & 2nd Sts.& Forrest Ave., Tifton |
|---|---|
| County | Tift County |
| Listed | April 30, 2008 |
| Reference number | 08000355 |
| Resource type | District |
| Architect / builder | T. Firth Lockwood, Jr. (First Baptist Church); Pringle and Smith (Coca-Cola Bottling Plant); Columbus W. Fulwood, Jr. (Fulwood Park arch) |
| Architectural style | Queen Anne, Folk Victorian, Classical/Neoclassical Revival, Colonial Revival, Tudor Revival (English Vernacular Revival), Bungalow/Craftsman, American Small House, Ranch house |
| Areas of significance | Architecture, Entertainment/Recreation, Landscape Architecture, Transportation |
| Level of significance | State |
| Status (as stated in the nomination) | Still largely residential, with some former houses converted to multi-family rentals or commercial uses; churches, a school, a park and a mortuary remain in use. |
| Acreage | 614 |
| Coordinates | 31.46037, -83.50713 (NPS GIS) |
What listing means for this property
This is a historic district. Buildings within its boundary are either contributing (they add to the district's significance) or non-contributing. Owners of contributing income-producing buildings can claim the 20% federal rehabilitation tax credit; homeowners should look at state credits. National Register districts impose no design review by themselves; a local historic district ordinance, if one exists, does (the difference explained).
General information, not legal or tax advice. Rules change; confirm with your State Historic Preservation Office or a qualified adviser.
Sources and further reading
- National Park Service, National Register of Historic Places database (snapshot May 2026), reference 08000355.
- Nomination form (PDF, National Archives) — catalog entry
- Wikipedia article (used for cross-checking only; text not reproduced here)
- Wikidata Q105686220
- This listing as JSON
Last updated October 2026. Found an error? See the editorial policy for how to report it.