Millpond Plantation

Why it's listed
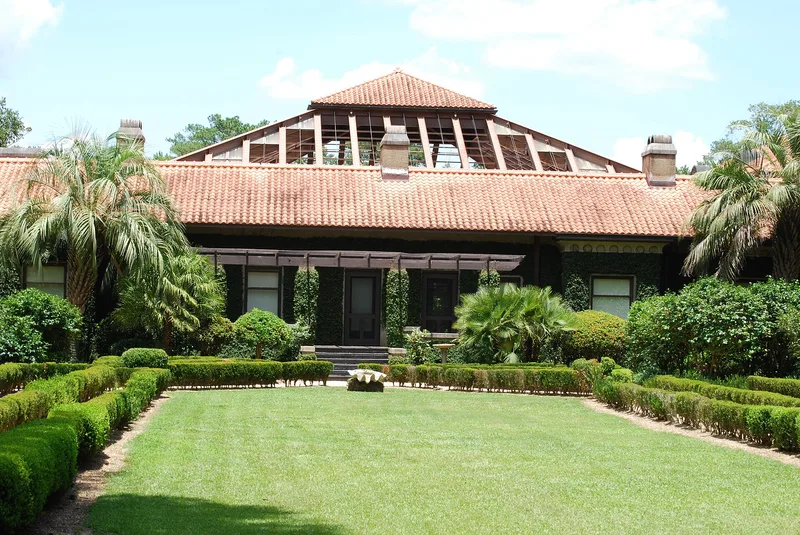
Millpond Plantation is a large estate south of Thomasville, Georgia, centered on a sprawling Spanish Revival mansion of stuccoed brick with granite trim, built around a glass-covered courtyard that works as a greenhouse. Cleveland financier Jeptha Homer Wade had it built between 1903 and 1905, using the Cleveland firm Hubbell and Benes as architects and Warren Manning as landscape architect. Gardens, a garage, employee dwellings, a water tower and gatehouses complete the complex. The land traces to 1825, when Thomas Clark Wyche bought the first lot and later operated a grist mill on the pond. His son-in-law John Lanier Linton expanded the holdings before Wade acquired them. Over time the property grew from 490 acres to about 10,000 acres. Agriculture, forestry, milling and hunting sustained it. The nomination presents it as a rare antebellum plantation that survived the end of slavery and continued to prosper, with its natural features, including a stand of virgin longleaf pine, largely intact.
Significance in brief: The nomination argues the estate is significant for its Spanish Revival architecture, unusual in the area, by the Cleveland firm Hubbell and Benes, and for landscaping by Warren Manning. It was the home of pioneer Thomas County families and of prominent financiers and philanthropists. It is also presented as a rare antebellum Georgia plantation that survived slavery and war and kept growing as a working agricultural, forestry and hunting property.
Machine-generated summary. This summary was generated by a language model from the official nomination document and has not been reviewed line by line by an editor. It may contain errors. Check the source document before relying on any detail. Source: nomination document (PDF) · National Archives catalog entry. NRHP reference 76000651, listed December 12, 1976. Summary generated October 2026 (model claude-sonnet-5-5, prompt v1.0-2026-10-29, confidence high).
Key facts
| Address | S of Thomasville on Pine Tree Blvd., Thomasville |
|---|---|
| County | Thomas County |
| Listed | December 12, 1976 |
| Reference number | 76000651 |
| Resource type | Building |
| Period of significance | 1900- (built 1903-1905) |
| Architect / builder | Hubbell and Benes, Architects; James Gribben, Contractor; Warren Manning, Landscape Architect |
| Architectural style | Spanish Revival (Spanish stucco revival) |
| Areas of significance | Landscape Architecture, Art, Economics, Conservation, Architecture, Social History, Agriculture |
| Level of significance | National |
| Status (as stated in the nomination) | Occupied as a private residence; the owners use the main house as winter visitors. The form notes 20th-century modernization but says many original natural features remain. |
| Acreage | 1200 |
| Coordinates | 30.79922, -83.97194 (NPS GIS) |
What listing means for this property
National Register listing is honorary for a privately owned home: it does not by itself restrict what an owner may do with their own money, and it does not require public access. Restrictions come from local landmark or historic-district ordinances, which are separate (how they differ).
Owner-occupied houses are not eligible for the 20% federal rehabilitation tax credit, which applies to income-producing buildings, but many states offer credits for homeowners. Listing also opens the door to preservation easements and to buying a plaque. Start with what listing means for homeowners, renovating a listed house and selling one.
General information, not legal or tax advice. Rules change; confirm with your State Historic Preservation Office or a qualified adviser.
Sources and further reading
- National Park Service, National Register of Historic Places database (snapshot May 2026), reference 76000651.
- Nomination form (PDF, National Archives) — catalog entry
- Wikipedia article (used for cross-checking only; text not reproduced here)
- Wikidata Q30623020
- This listing as JSON
Last updated October 2026. Found an error? See the editorial policy for how to report it.