Hollywood Plantation

Why it's listed
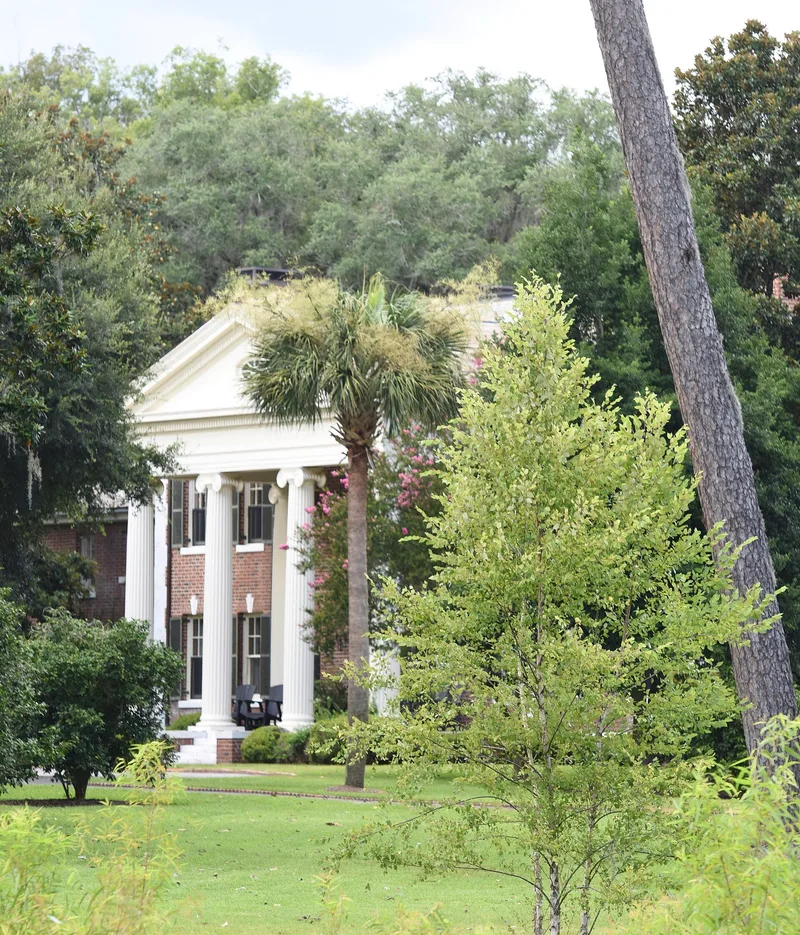
Hollywood Plantation is a 38-acre estate in Thomasville, Georgia, whose main house was completed in 1928 on a grassy rise above Old Monticello Road. The red brick Colonial Revival house has a two-story central block with a pedimented portico of fluted Ionic columns, flanking wings, a slate roof, and trim of white Georgia marble. Inside, the main rooms retain crown molding, wainscoting, carved Neoclassical mantels, oak floors and original hardware. Seven outbuildings include a jockey or manager's house, a former well house, garages, a stable and a caretaker's cottage. The house was built for Henry K. Devereux, a Cleveland industrialist who retired in 1911 to breed and race harness horses and who served as president of the Grand Circuit. It replaced an earlier house that burned. Designed by architect John B. Thomas, it reflects the winter estates built in Thomasville by wealthy Ohio visitors, and it is recognized for both its architecture and its link to harness racing.
Significance in brief: The property is significant in architecture as a fine example of the Colonial Revival style popular in 1920s Southern winter homes, with Georgia marble detailing and well-preserved interiors. It is also significant in entertainment/recreation through Henry K. Devereux, the Ohio industrialist who built it and was a national figure in harness racing as long-time president of the Grand Circuit.
Machine-generated summary. This summary was generated by a language model from the official nomination document and has not been reviewed line by line by an editor. It may contain errors. Check the source document before relying on any detail. Source: nomination document (PDF) · National Archives catalog entry. NRHP reference 03001138, listed November 15, 2003. Summary generated October 2026 (model claude-sonnet-5-5, prompt v1.0-2026-10-29, confidence high).
Key facts
| Address | 1701 Old Monticello Rd., Thomasville |
|---|---|
| County | Thomas County |
| Listed | November 15, 2003 |
| Reference number | 03001138 |
| Resource type | Building |
| Period of significance | 1928-1932 |
| Architect / builder | Architect: John B. Thomas of New York City, Lake Wales, Florida, and temporarily Thomasville, Georgia; Builder: Ezra Quarterman Stacey of Thomasville, Georgia |
| Architectural style | Late 19th and 20th Century Revivals/Colonial Revival |
| Criteria |
|
| Areas of significance | Architecture, Entertainment/Recreation |
| Level of significance | Local |
| Status (as stated in the nomination) | Currently used as a single dwelling; the main house was rehabilitated in 1997 after being divided into four living units in the 1970s. |
| Acreage | 38 |
| Coordinates | 30.82096, -83.95535 (NPS GIS) |
What listing means for this property
National Register listing is honorary for a privately owned home: it does not by itself restrict what an owner may do with their own money, and it does not require public access. Restrictions come from local landmark or historic-district ordinances, which are separate (how they differ).
Owner-occupied houses are not eligible for the 20% federal rehabilitation tax credit, which applies to income-producing buildings, but many states offer credits for homeowners. Listing also opens the door to preservation easements and to buying a plaque. Start with what listing means for homeowners, renovating a listed house and selling one.
General information, not legal or tax advice. Rules change; confirm with your State Historic Preservation Office or a qualified adviser.
Sources and further reading
- National Park Service, National Register of Historic Places database (snapshot May 2026), reference 03001138.
- Nomination form (PDF, National Archives) — catalog entry
- Wikipedia article (used for cross-checking only; text not reproduced here)
- Wikidata Q30622347
- This listing as JSON
Last updated October 2026. Found an error? See the editorial policy for how to report it.