Birdwood

Why it's listed
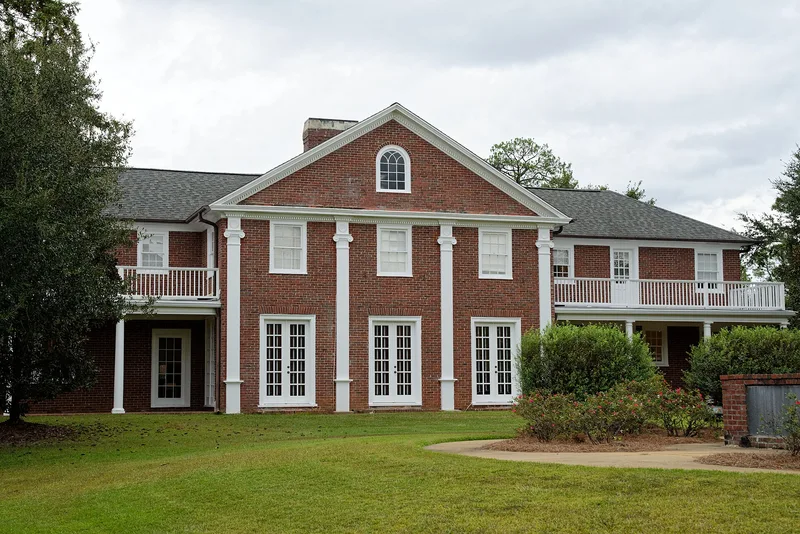
Birdwood is a two-story, brick-veneered Georgian Revival mansion in southeastern Thomasville, Georgia, completed in 1932 with a separate service building joined to it by a two-story wooden colonnade. Its symmetrical front has a pedimented pavilion with Ionic pilasters and flanking verandas with Doric columns. The Boston firm Shepard and Stearns designed it, and Stiles and Van Kleek laid out the grounds, which once included polo fields, a tennis court and a Japanese garden. W. Cameron Forbes built the estate as a winter residence. He had served as Governor General of the Philippines and as U.S. Ambassador to Japan, and he introduced polo to Georgia here, drawing teams from colleges and military bases. After he sold the property in 1950, it became a Primitive Baptist college and later a community college, with the house serving as the administration building. The estate was recognized for its architecture, its association with Forbes, and its role in recreation.
Significance in brief: It is significant in architecture as a restrained example of Georgian Revival design by the Boston firm Shepard and Stearns, with grounds planned by Stiles and Van Kleek. It is significant in politics/government as the winter home of W. Cameron Forbes, Governor General of the Philippines and Ambassador to Japan. It is also significant in recreation for the introduction of polo to Georgia by Forbes.
Machine-generated summary. This summary was generated by a language model from the official nomination document and has not been reviewed line by line by an editor. It may contain errors. Check the source document before relying on any detail. Source: nomination document (PDF) · National Archives catalog entry. NRHP reference 86000917, listed May 2, 1986. Summary generated October 2026 (model claude-sonnet-5-5, prompt v1.0-2026-10-29, confidence high).
Key facts
| Address | Millpond Rd. and Pinetree Blvd., Thomasville |
|---|---|
| County | Thomas County |
| Listed | May 2, 1986 |
| Reference number | 86000917 |
| Resource type | Building |
| Period of significance | 1900- (specific date 1932) |
| Architect / builder | Shepard and Stearns, Architects |
| Architectural style | American Georgian Revival |
| Criteria |
|
| Areas of significance | Architecture |
| Level of significance | Local |
| Status (as stated in the nomination) | Occupied and used as the administration building of a private two-year college; the house has some modern paneling and added partitions, and several small non-historic classroom buildings stand on the grounds. |
| Acreage | 17.2 |
| Coordinates | 30.81523, -83.96427 (NPS GIS) |
What listing means for this property
National Register listing is honorary: it recognises significance and does not restrict what a private owner may do without federal money or permits. It unlocks the 20% federal rehabilitation tax credit for income-producing buildings, state credits in many states, and Section 106 review when federal agencies are involved. See what listing means in practice.
General information, not legal or tax advice. Rules change; confirm with your State Historic Preservation Office or a qualified adviser.
Sources and further reading
- National Park Service, National Register of Historic Places database (snapshot May 2026), reference 86000917.
- Nomination form (PDF, National Archives) — catalog entry
- Wikipedia article (used for cross-checking only; text not reproduced here)
- Wikidata Q30603029
- This listing as JSON
Last updated October 2026. Found an error? See the editorial policy for how to report it.