Shelton, David, House
Also known as: Shelton-Maddox House; Rebel Ridge

Why it's listed
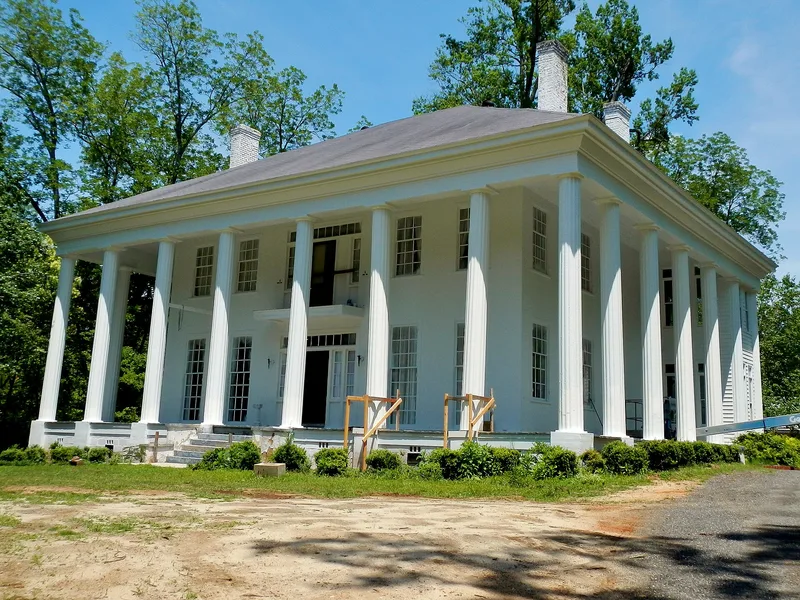
Built in 1845, this two-story Greek Revival house on the edge of Talbotton, Georgia, is encircled by a portico of twenty-six cypress columns, each thirty feet tall. Its mortise-and-tenon frame, central hall and four-over-four room plan are described as carefully executed, with restrained interior woodwork and plaster walls. A full colonnade on all four sides is rarely found in Georgia. The house was the home of David Shelton, a planter and miller who, at his death in 1854, ran a 1,550-acre plantation and a saw and grist mill on a 3,500-acre tract. Lumber for the house came from that mill. The detached kitchen, smokehouse and carriage house still stand behind the house, and a pecan grove lies to the south. Estate sale notices describe a much larger outbuilding complex, so the grounds may hold archeological evidence. A 1970 restoration and modest rear additions have only slightly altered the building.
Significance in brief: The nomination argues the house is significant in architecture as one of Georgia's finest craftsman/builder Greek Revival houses, with rare full four-sided columns and high-quality mortise-and-tenon framing. It is significant in local history as the home of David Shelton, a substantial planter and miller. It also has historic archeological potential because of its once-large plantation outbuilding complex.
Machine-generated summary. This summary was generated by a language model from the official nomination document and has not been reviewed line by line by an editor. It may contain errors. Check the source document before relying on any detail. Source: nomination document (PDF) · National Archives catalog entry. NRHP reference 80001240, listed September 17, 1980. Summary generated October 2026 (model claude-sonnet-5-5, prompt v1.0-2026-10-29, confidence high).
Key facts
| Address | George W. Towns Ave., Talbotton |
|---|---|
| County | Talbot County |
| Listed | September 17, 1980 |
| Reference number | 80001240 |
| Resource type | Building |
| Period of significance | 1845 |
| Architect / builder | Unknown, other than the owner |
| Architectural style | Greek Revival |
| Areas of significance | Commerce, Architecture |
| Level of significance | National |
| Status (as stated in the nomination) | Occupied as a private residence, with an antique shop in an outbuilding. Restored in 1970 and described as in excellent condition. |
| Acreage | 9.6 |
| Coordinates | 32.68618, -84.53436 (NPS GIS) |
What listing means for this property
National Register listing is honorary for a privately owned home: it does not by itself restrict what an owner may do with their own money, and it does not require public access. Restrictions come from local landmark or historic-district ordinances, which are separate (how they differ).
Owner-occupied houses are not eligible for the 20% federal rehabilitation tax credit, which applies to income-producing buildings, but many states offer credits for homeowners. Listing also opens the door to preservation easements and to buying a plaque. Start with what listing means for homeowners, renovating a listed house and selling one.
General information, not legal or tax advice. Rules change; confirm with your State Historic Preservation Office or a qualified adviser.
Sources and further reading
- National Park Service, National Register of Historic Places database (snapshot May 2026), reference 80001240.
- Nomination form (PDF, National Archives) — catalog entry
- Wikidata Q134463282
- This listing as JSON
Last updated October 2026. Found an error? See the editorial policy for how to report it.