Carreker, Newton P., House
Also known as: Carreker House

Why it's listed
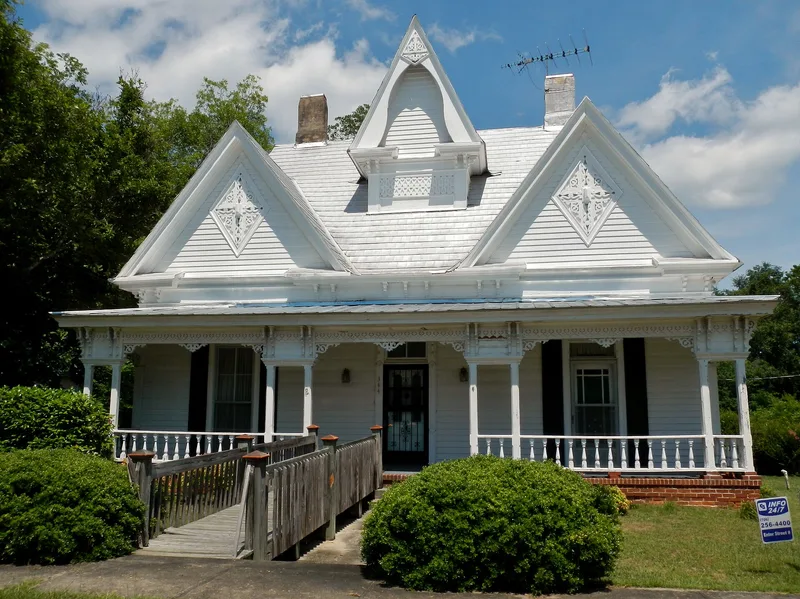
Built in 1883 on Jackson Street in Talbotton, Georgia, this one-story frame house is notable for a pressed-tin roof with nine gables. Three gables face the street, each centered over a bay of the three-bay facade, and five of the nine carry ornamental gingerbread, curved verge boards, drop pendants or scrollwork insets. A porch with paired square columns, brackets and applied detailing shelters the front. Inside, a central hall organizes six rooms with pine floors, plaster walls, high tongue-and-groove ceilings and simple mantels. It is the only house in Talbotton with this gabled effect, a local take on Victorian Eclecticism. Newton P. Carreker (1830-1918), a native of the county, Civil War quartermaster known as Captain, and a long-established insurance and fertilizer agent, built it. After his death the house passed through several owners and was often rented. A 1969 purchase returned it to owner occupancy. A one-room original outbuilding survives, along with later additions.
Significance in brief: The house is significant in architecture for its nine-gabled pressed-tin roof, five gables of which carry extensive gingerbread detailing, a local interpretation of Victorian Eclecticism. It is the only house in Talbotton with this gabled effect. It is also significant in local history for Newton P. Carreker, a native businessman, Civil War quartermaster, and long-time insurance and fertilizer agent.
Machine-generated summary. This summary was generated by a language model from the official nomination document and has not been reviewed line by line by an editor. It may contain errors. Check the source document before relying on any detail. Source: nomination document (PDF) · National Archives catalog entry. NRHP reference 80001239, listed August 26, 1980. Summary generated October 2026 (model claude-sonnet-5-5, prompt v1.0-2026-10-29, confidence high).
Key facts
| Address | Jackson St., Talbotton |
|---|---|
| County | Talbot County |
| Listed | August 26, 1980 |
| Reference number | 80001239 |
| Resource type | Building |
| Period of significance | 1800-1899 |
| Architect / builder | Unknown |
| Architectural style | Victorian Eclecticism |
| Areas of significance | Architecture |
| Level of significance | Local |
| Status (as stated in the nomination) | Occupied and in good condition as a private residence, owner-occupied since 1969. Alterations include a converted window, an enclosed rear porch for a kitchen, a family room addition and a swimming pool. |
| Acreage | 0.9 |
| Coordinates | 32.67960, -84.53902 (NPS GIS) |
What listing means for this property
National Register listing is honorary for a privately owned home: it does not by itself restrict what an owner may do with their own money, and it does not require public access. Restrictions come from local landmark or historic-district ordinances, which are separate (how they differ).
Owner-occupied houses are not eligible for the 20% federal rehabilitation tax credit, which applies to income-producing buildings, but many states offer credits for homeowners. Listing also opens the door to preservation easements and to buying a plaque. Start with what listing means for homeowners, renovating a listed house and selling one.
General information, not legal or tax advice. Rules change; confirm with your State Historic Preservation Office or a qualified adviser.
Sources and further reading
- National Park Service, National Register of Historic Places database (snapshot May 2026), reference 80001239.
- Nomination form (PDF, National Archives) — catalog entry
- Wikidata Q134463258
- This listing as JSON
Last updated October 2026. Found an error? See the editorial policy for how to report it.