Spalding County Courthouse-Spalding County Jail
Also known as: Old Spalding County Courthouse

Why it's listed
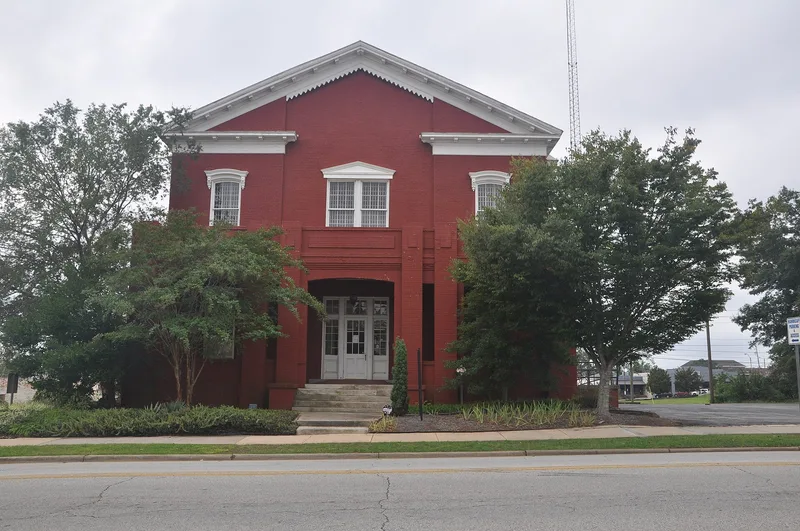
Built in 1859-1860 at 232 East Broad Street in Griffin, this two-story painted-brick building served first as the Spalding County Courthouse. Columbus Hughes drew the plans and David Demarest built it for a bid of $12,000. Its Italianate character shows in the gabled roof, pedimented facades, flat brackets and metal window hoods with egg-and-dart and acanthus ornament. It is one of fifteen antebellum courthouses surviving in Georgia. Deeds, taxes, estates, marriage licenses and Superior Court sessions were handled here until a new courthouse opened in 1911. In 1914 the building was converted to a jail, losing its central tower and gaining brick porches and a two-level steel cell block from the Pauley Jail Works of St. Louis. That cell block remains on the second floor. The jail served the county until 1984, and the building has since housed county offices. It was listed for its role in local government and for its architecture.
Significance in brief: It is one of fifteen surviving antebellum Georgia courthouses and a rare example of Italianate style in antebellum Georgia. It is the known work of builder David Demarest and architect Columbus Hughes, and it retains early 20th-century Pauley Jail Works cells. It also served as the county's only courthouse from 1860 to 1914 and its only jail from 1914 to 1984.
Machine-generated summary. This summary was generated by a language model from the official nomination document and has not been reviewed line by line by an editor. It may contain errors. Check the source document before relying on any detail. Source: nomination document (PDF) · National Archives catalog entry. NRHP reference 00001389, listed November 22, 2000. Summary generated October 2026 (model claude-sonnet-5-5, prompt v1.0-2026-10-29, confidence high).
Key facts
| Address | 232 E. Broad St., Griffin |
|---|---|
| County | Spalding County |
| Listed | November 22, 2000 |
| Reference number | 00001389 |
| Resource type | Building |
| Period of significance | 1860-1950 |
| Architect / builder | Hughes, Columbus; Demarest, David; Pauley Jail Works Co., St. Louis, Mo. |
| Architectural style | Late Victorian/Italianate |
| Criteria |
|
| Areas of significance | Architecture, Politics/Government |
| Level of significance | State |
| Status (as stated in the nomination) | Used for various county offices since the jail and sheriff's department moved out in 1984; owned by Spalding County, with hopes for rehabilitation as a museum and archives. |
| Acreage | 0.9 |
| Coordinates | 33.24978, -84.26058 (NPS GIS) |
What listing means for this property
For a publicly owned building or structure, listing mainly matters when federal funds, permits or licences are involved: projects then go through Section 106 review so effects on the property are considered. Listing also strengthens applications for preservation grants and, for leased income-producing uses, can enable the federal rehabilitation tax credit.
General information, not legal or tax advice. Rules change; confirm with your State Historic Preservation Office or a qualified adviser.
Sources and further reading
- National Park Service, National Register of Historic Places database (snapshot May 2026), reference 00001389.
- Nomination form (PDF, National Archives) — catalog entry
- Wikipedia article (used for cross-checking only; text not reproduced here)
- Wikidata Q17041110
- This listing as JSON
Last updated October 2026. Found an error? See the editorial policy for how to report it.