Sam Bailey Building
Also known as: Sam Bailey Male Institute

Why it's listed
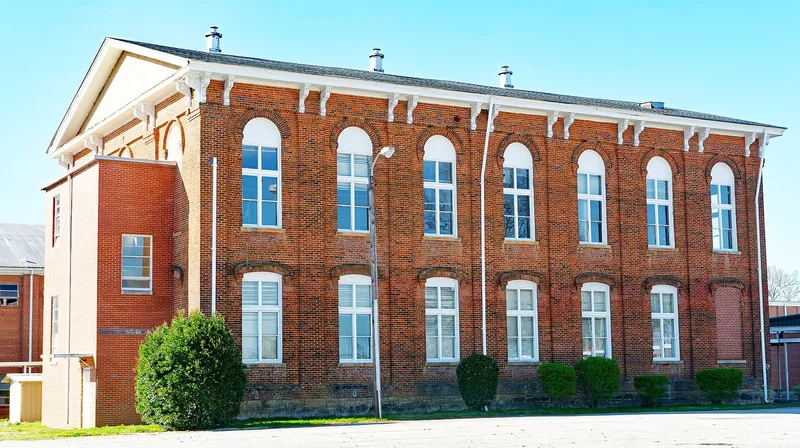
Sam Bailey Building is a two-story red brick school on East Poplar Street in Griffin, Georgia, completed in 1870 for the Griffin Male Institute. Its Italianate styling includes brick pilasters, a brick entablature-like band, arched windows with corbelled brick hoods, paired white wooden brackets under the cornice, and a west entrance with a balcony topped by urns. The building was named for Sam Wesley Bailey, a banker who gave generously to its building fund. Gilman Jonathan Drake, a New Hampshire-born carpenter who became one of Griffin's major builders, constructed it on land the city provided. It began as a private school, briefly became public in 1873, and joined the permanent public system in the 1880s. It is regarded as the oldest public school building in Griffin and has been used as a school ever since. Interior remodeling in 1957 subdivided large rooms, but the exterior appears much as it did in the 1870s.
Significance in brief: It is described as the oldest public school building in Griffin and has served continuously as a school since 1870. It was built by Gilman Jonathan Drake, one of the city's pioneer builders, and is considered a significant architectural monument. It is also tied to the development of public education in Griffin.
Machine-generated summary. This summary was generated by a language model from the official nomination document and has not been reviewed line by line by an editor. It may contain errors. Check the source document before relying on any detail. Source: nomination document (PDF) · National Archives catalog entry. NRHP reference 73002144, listed March 20, 1973. Summary generated October 2026 (model claude-sonnet-5-5, prompt v1.0-2026-10-29, confidence high).
Key facts
| Address | E. Poplar and 4th Sts., Griffin |
|---|---|
| County | Spalding County |
| Listed | March 20, 1973 |
| Reference number | 73002144 |
| Resource type | Building |
| Period of significance | 1870 |
| Architect / builder | Gilman Jonathan Drake (builder) |
| Architectural style | Italianate |
| Areas of significance | Education, Architecture, Social History |
| Level of significance | Local |
| Status (as stated in the nomination) | Continuously used as a school since 1870; interior remodeled in 1957 and now part of the high school campus; condition marked fair and altered. |
| Acreage | 0.9 |
| Coordinates | 33.24650, -84.25965 (NPS GIS) |
What listing means for this property
For an income-producing building, listing (individually or as a contributing building in a district) is the gateway to the 20% federal rehabilitation tax credit on qualified rehabilitation costs, often stackable with state credits. Work claiming the credit must follow the Secretary of the Interior's Standards and be approved in advance.
Listing does not restrict a private owner acting without federal money or permits; where federal funding or licensing is involved, Section 106 review applies.
General information, not legal or tax advice. Rules change; confirm with your State Historic Preservation Office or a qualified adviser.
Sources and further reading
- National Park Service, National Register of Historic Places database (snapshot May 2026), reference 73002144.
- Nomination form (PDF, National Archives) — catalog entry
- Wikipedia article (used for cross-checking only; text not reproduced here)
- Wikidata Q16933014
- This listing as JSON
Last updated October 2026. Found an error? See the editorial policy for how to report it.