Bailey-Tebault House
Also known as: Pittman-Rawls Funeral Home

Why it's listed
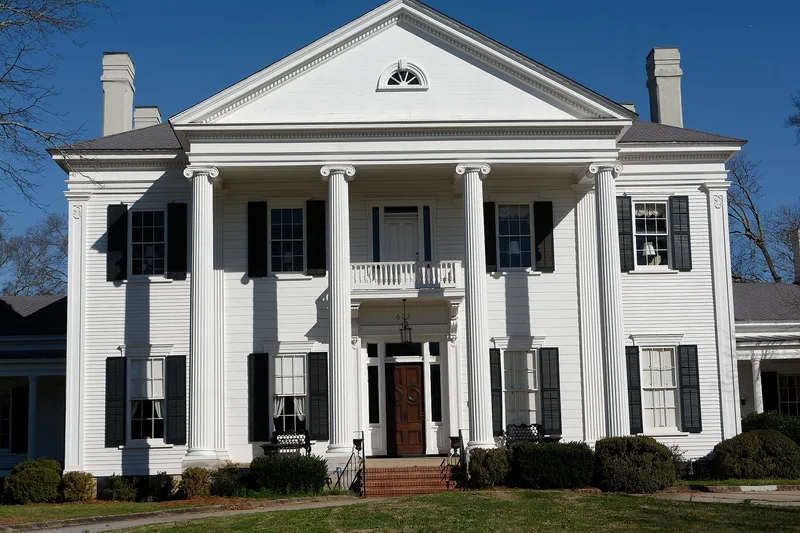
Built between 1859 and 1862 on a rise north of Griffin, Georgia, this Greek Revival house was commissioned by David Jackson Bailey, a lawyer who served in the state legislature. The two-story hipped-roof main block has a four-columned pedimented portico, one-story wings with fluted Doric columns, panelled corner pilasters and a balcony on carved wooden brackets above the entrance. Inside, a curving main stair and a smaller second stair depart from the usual central-hall plan. Construction was reportedly delayed when millwork shipped from Philadelphia was confiscated during the Union blockade. Bailey's descendants held the house until 1971, though it was at times rented or left empty after 1898. In the early 1940s it became a funeral home, and a partition was removed to create a chapel, yet most interior detail survives, as do the original outbuildings. The quality of its design, with no known designer, underlies its recognition.
Significance in brief: The nomination calls it an exceptionally fine example of a large Greek Revival home in Georgia's piedmont region, noting the quality of its detailing, its proportions and its commanding hilltop location. It is also tied to the Bailey family, who were prominent in Griffin's legislative and industrial history. No builder or designer has been documented.
Machine-generated summary. This summary was generated by a language model from the official nomination document and has not been reviewed line by line by an editor. It may contain errors. Check the source document before relying on any detail. Source: nomination document (PDF) · National Archives catalog entry. NRHP reference 73002146, listed March 20, 1973. Summary generated October 2026 (model claude-sonnet-5-5, prompt v1.0-2026-10-29, confidence high).
Key facts
| Address | 633 Meriwether St., Griffin |
|---|---|
| County | Spalding County |
| Listed | March 20, 1973 |
| Reference number | 73002146 |
| Resource type | Building |
| Period of significance | c1859-1862 |
| Architectural style | Greek Revival |
| Areas of significance | Architecture, Social History |
| Level of significance | State |
| Status (as stated in the nomination) | Listed in excellent condition and occupied; the exterior is essentially original and the interior was altered for use as a funeral home and chapel. Original slave quarters and carriage barn remain behind the house. |
| Acreage | 4.5 |
| Coordinates | 33.24511, -84.27549 (NPS GIS) |
What listing means for this property
National Register listing is honorary for a privately owned home: it does not by itself restrict what an owner may do with their own money, and it does not require public access. Restrictions come from local landmark or historic-district ordinances, which are separate (how they differ).
Owner-occupied houses are not eligible for the 20% federal rehabilitation tax credit, which applies to income-producing buildings, but many states offer credits for homeowners. Listing also opens the door to preservation easements and to buying a plaque. Start with what listing means for homeowners, renovating a listed house and selling one.
General information, not legal or tax advice. Rules change; confirm with your State Historic Preservation Office or a qualified adviser.
Sources and further reading
- National Park Service, National Register of Historic Places database (snapshot May 2026), reference 73002146.
- Nomination form (PDF, National Archives) — catalog entry
- Wikipedia article (used for cross-checking only; text not reproduced here)
- Wikidata Q55316115
- This listing as JSON
Last updated October 2026. Found an error? See the editorial policy for how to report it.