Gertrude Herbert Art Institute
Also known as: Nicholas Ware House

Why it's listed
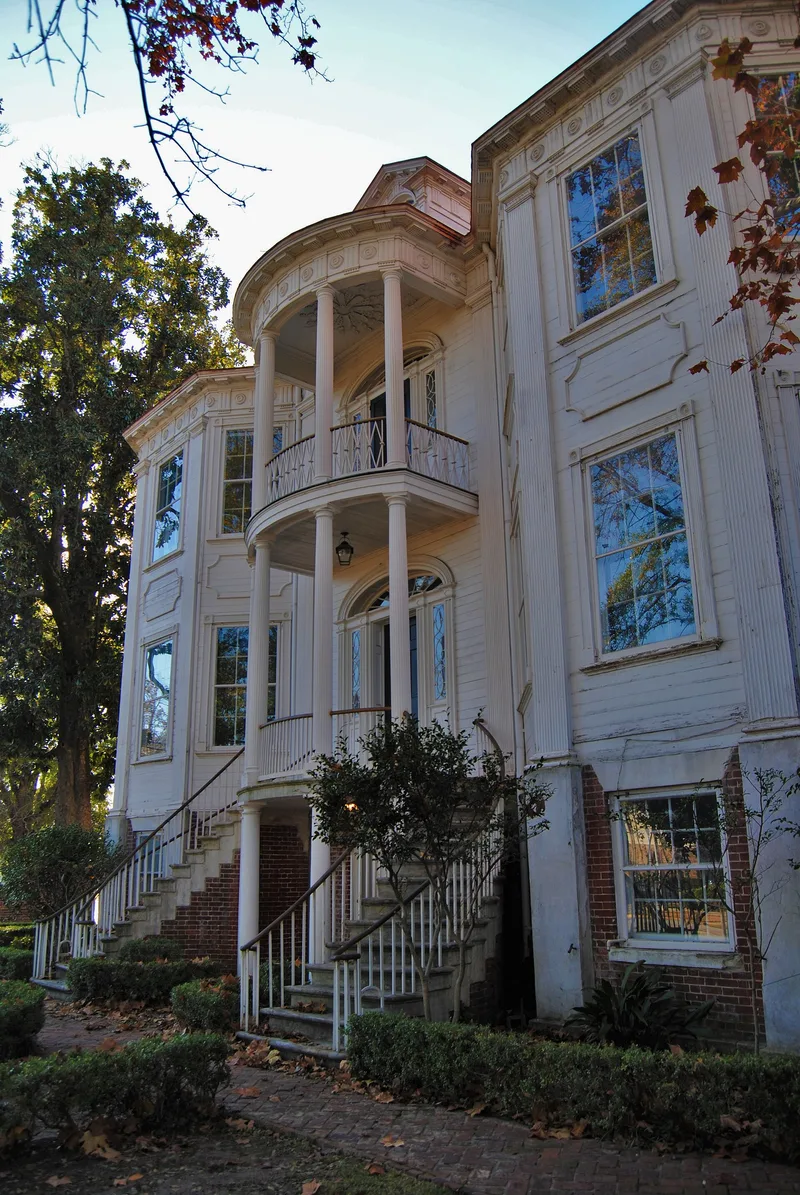
Built in 1818 for Nicholas Ware at 506 Telfair Street in Augusta, this three-story house has a brick ground floor, a raised frame upper structure and a low hip roof. Its entrance front features a three-tiered portico flanked by triple-sided, triple-story bays, with fan lights, side lights and Greek-inspired detail in the entablature and dormer. Inside, a Charleston-style double-house plan places four rooms on each floor around a wide central hall, where a spiral stair rises to the attic. Adam-style mantels and fine woodwork appear throughout. The nomination calls it one of the finest Federal houses in the country, noting how the raised living floors and through-hall suited a warm climate. Ware served as Augusta's mayor and as a U.S. Senator. The house stayed in private family use until 1937, when it was given to a corporation as a memorial and became an art institute. Alterations include an elevator, a kitchen and ground-floor classrooms.
Significance in brief: The nomination argues it is one of the finest examples of Federal architecture in the United States, and unique. It blends a New England frame and shutter look with a Charleston-type plan and warm-climate adaptations. It is also tied to Nicholas Ware, a mayor of Augusta and U.S. Senator from Georgia.
Machine-generated summary. This summary was generated by a language model from the official nomination document and has not been reviewed line by line by an editor. It may contain errors. Check the source document before relying on any detail. Source: nomination document (PDF) · National Archives catalog entry. NRHP reference 73000641, listed March 20, 1973. Summary generated October 2026 (model claude-sonnet-5-5, prompt v1.0-2026-10-29, confidence high).
Key facts
| Address | 506 Telfair St., Augusta |
|---|---|
| County | Richmond County |
| Listed | March 20, 1973 |
| Reference number | 73000641 |
| Resource type | Building |
| Period of significance | 19th Century (specific date 1818) |
| Architectural style | Federal |
| Areas of significance | Architecture, Social History |
| Level of significance | National |
| Status (as stated in the nomination) | Excellent condition, altered, on its original site; occupied and used as a museum and educational facility, with an art association and a preservation group using parts of the building. |
| Acreage | 0.4 |
| Within district | Augusta Downtown Historic District |
| Coordinates | 33.46974, -81.96129 (NPS GIS) |
What listing means for this property
National Register listing is honorary: it recognises significance and does not restrict what a private owner may do without federal money or permits. It unlocks the 20% federal rehabilitation tax credit for income-producing buildings, state credits in many states, and Section 106 review when federal agencies are involved. See what listing means in practice.
General information, not legal or tax advice. Rules change; confirm with your State Historic Preservation Office or a qualified adviser.
Sources and further reading
- National Park Service, National Register of Historic Places database (snapshot May 2026), reference 73000641.
- Nomination form (PDF, National Archives) — catalog entry
- Wikipedia article (used for cross-checking only; text not reproduced here)
- Wikidata Q5553329
- This listing as JSON
Last updated October 2026. Found an error? See the editorial policy for how to report it.