Engine Company Number One

Why it's listed
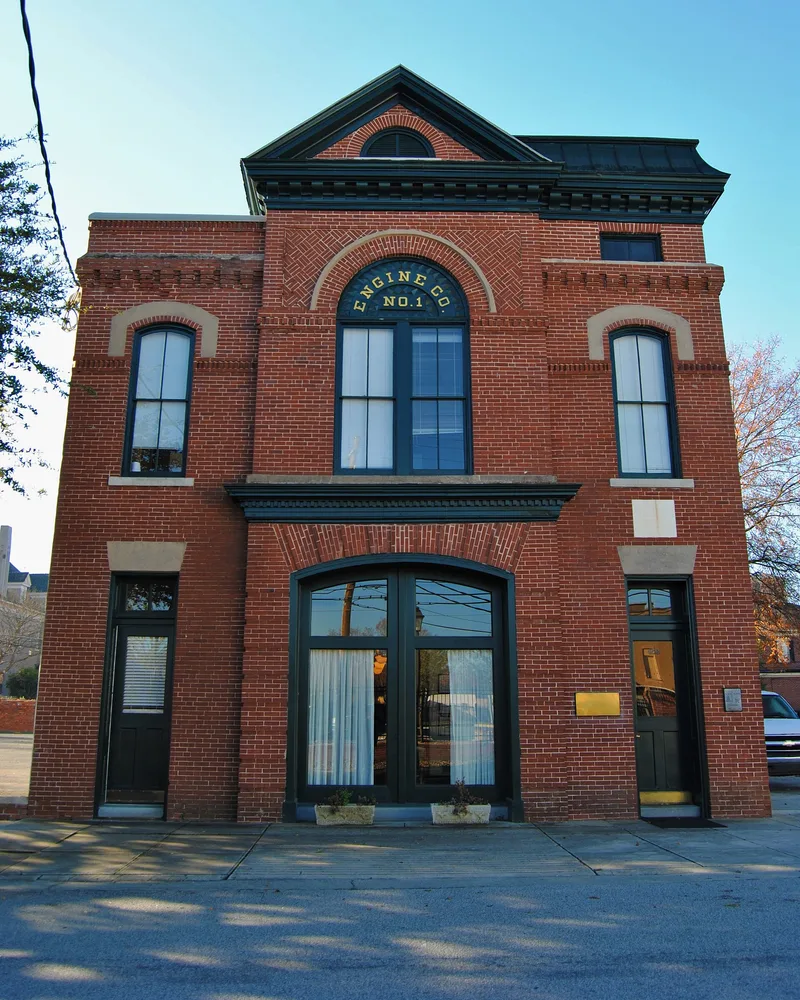
Built in 1892 at 452 Ellis Street in Augusta, this two-story brick firehouse was the first constructed by the city for its newly paid fire department. Augusta had disbanded its volunteer companies in 1886 and assigned salaried men to each company in 1888. Engine Company Number 1 served Fire District Number 1 near the Savannah River. The front facade follows the "storefront-style" used for urban firehouses, with an oversized segmentally arched entrance for the engine, corbeled brickwork, pressed-metal cornices and a Romanesque arch holding the firehouse sign. A wooden bell tower was removed in the 1950s, but its base remains. Inside, a large ground-floor space held the steam engine, hose wagon and horses, and the second floor held a dormitory and small rooms. The company moved out in 1954, and the building later served as a theater and city offices. A 1985 rehabilitation adapted it for an engineering firm. Its architecture and its place in Augusta's fire service history are the reasons for its recognition.
Significance in brief: It was the first firehouse Augusta built for its city-paid and city-administered fire department. It is also a good example of a late-19th-century urban "storefront-style" firehouse with an oversized engine entrance and eclectic Italianate and Romanesque brick detailing. It remains largely intact apart from its lost bell tower.
Machine-generated summary. This summary was generated by a language model from the official nomination document and has not been reviewed line by line by an editor. It may contain errors. Check the source document before relying on any detail. Source: nomination document (PDF) · National Archives catalog entry. NRHP reference 88000565, listed May 25, 1988. Summary generated October 2026 (model claude-sonnet-5-5, prompt v1.0-2026-10-29, confidence high).
Key facts
| Address | 452 Ellis St., Augusta |
|---|---|
| County | Richmond County |
| Listed | May 25, 1988 |
| Reference number | 88000565 |
| Resource type | Building |
| Period of significance | 1892-1938 |
| Architect / builder | Goodrich, Lewis Ford - Architect; Rounds, G. L. - Builder |
| Architectural style | Italianate; Romanesque |
| Criteria |
|
| Areas of significance | Politics/Government, Architecture |
| Level of significance | Local |
| Status (as stated in the nomination) | Rehabilitated in 1985 and used as offices for an engineering firm; the form lists current use as commerce/trade, professional. |
| Acreage | 0.9 |
| Within district | Augusta Downtown Historic District |
| Coordinates | 33.47165, -81.95916 (NPS GIS) |
What listing means for this property
For an income-producing building, listing (individually or as a contributing building in a district) is the gateway to the 20% federal rehabilitation tax credit on qualified rehabilitation costs, often stackable with state credits. Work claiming the credit must follow the Secretary of the Interior's Standards and be approved in advance.
Listing does not restrict a private owner acting without federal money or permits; where federal funding or licensing is involved, Section 106 review applies.
General information, not legal or tax advice. Rules change; confirm with your State Historic Preservation Office or a qualified adviser.
Sources and further reading
- National Park Service, National Register of Historic Places database (snapshot May 2026), reference 88000565.
- Nomination form (PDF, National Archives) — catalog entry
- Wikipedia article (used for cross-checking only; text not reproduced here)
- Wikidata Q60747378
- This listing as JSON
Last updated October 2026. Found an error? See the editorial policy for how to report it.