First Baptist Church of Augusta

Why it's listed
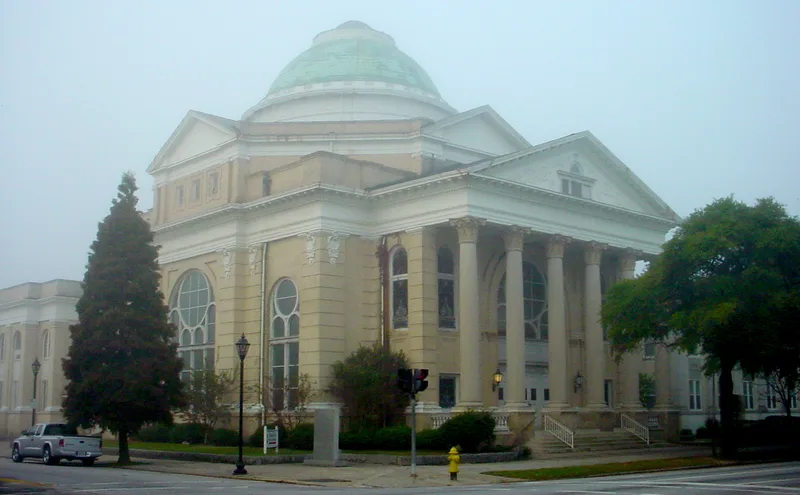
Rising on the landscaped Greene Street parkway in downtown Augusta, this Baptist church was completed in 1903 to designs by Atlanta architect Willis Franklin Denny. It replaced an 1820 Classical Revival church on the same site. The Beaux-Arts building has a pedimented portico with six modified Corinthian columns, a Palladian window in the pediment, a denticulated and modillioned entablature, and a low Palladian dome. Large stained glass windows of cathedral proportions include two inscribed Tiffany Studios, New York. Educational buildings were added at the rear and side before 1920 and in 1940. The congregation traces its origin to a Baptist Praying Society organized in 1817, and in 1845 delegates from several Southern states met at the site, leading to the formation of the Southern Baptist Convention. The building is considered the major Augusta example of Beaux-Arts Classicism and contributes to the monumental character of Greene Street. It remains largely as built and in excellent condition.
Significance in brief: It is described as the major Augusta example of Beaux-Arts Classicism, designed by Atlanta architect Willis Franklin Denny, and it has stained glass windows, two inscribed Tiffany Studios, New York. The site was also the 1845 birthplace of the Southern Baptist Convention, and the church is one of the monumental buildings along park-like Greene Street.
Machine-generated summary. This summary was generated by a language model from the official nomination document and has not been reviewed line by line by an editor. It may contain errors. Check the source document before relying on any detail. Source: nomination document (PDF) · National Archives catalog entry. NRHP reference 72000397, listed March 23, 1972. Summary generated October 2026 (model claude-sonnet-5-5, prompt v1.0-2026-10-29, confidence high).
Key facts
| Address | Greene and 8th Sts., Augusta |
|---|---|
| County | Richmond County |
| Listed | March 23, 1972 |
| Reference number | 72000397 |
| Resource type | Building |
| Period of significance | 1820, 1845, 1902-03 |
| Architect / builder | Willis Franklin Denny (architect) |
| Architectural style | Beaux-Arts Classicism |
| Areas of significance | Architecture |
| Level of significance | Local |
| Status (as stated in the nomination) | Listed as in excellent condition, unaltered, on its original site, and occupied for religious use; educational buildings were added before 1920 and in 1940. |
| Acreage | 1 |
| Within district | Augusta Downtown Historic District |
| Coordinates | 33.47276, -81.96735 (NPS GIS) |
What listing means for this property
Religious properties are listed for their architectural or historical significance, not their religious use. Listing is honorary and does not restrict the congregation's use of the building. The federal rehabilitation credit is generally unavailable unless part of the building is income-producing; some state programmes and preservation grants do cover religious buildings. Federal funding or permits trigger Section 106 review.
General information, not legal or tax advice. Rules change; confirm with your State Historic Preservation Office or a qualified adviser.
Sources and further reading
- National Park Service, National Register of Historic Places database (snapshot May 2026), reference 72000397.
- Nomination form (PDF, National Archives) — catalog entry
- Wikipedia article (used for cross-checking only; text not reproduced here)
- Wikidata Q5452359
- This listing as JSON
Last updated October 2026. Found an error? See the editorial policy for how to report it.