Church of the Most Holy Trinity
Also known as: St. Patrick's Church

Why it's listed
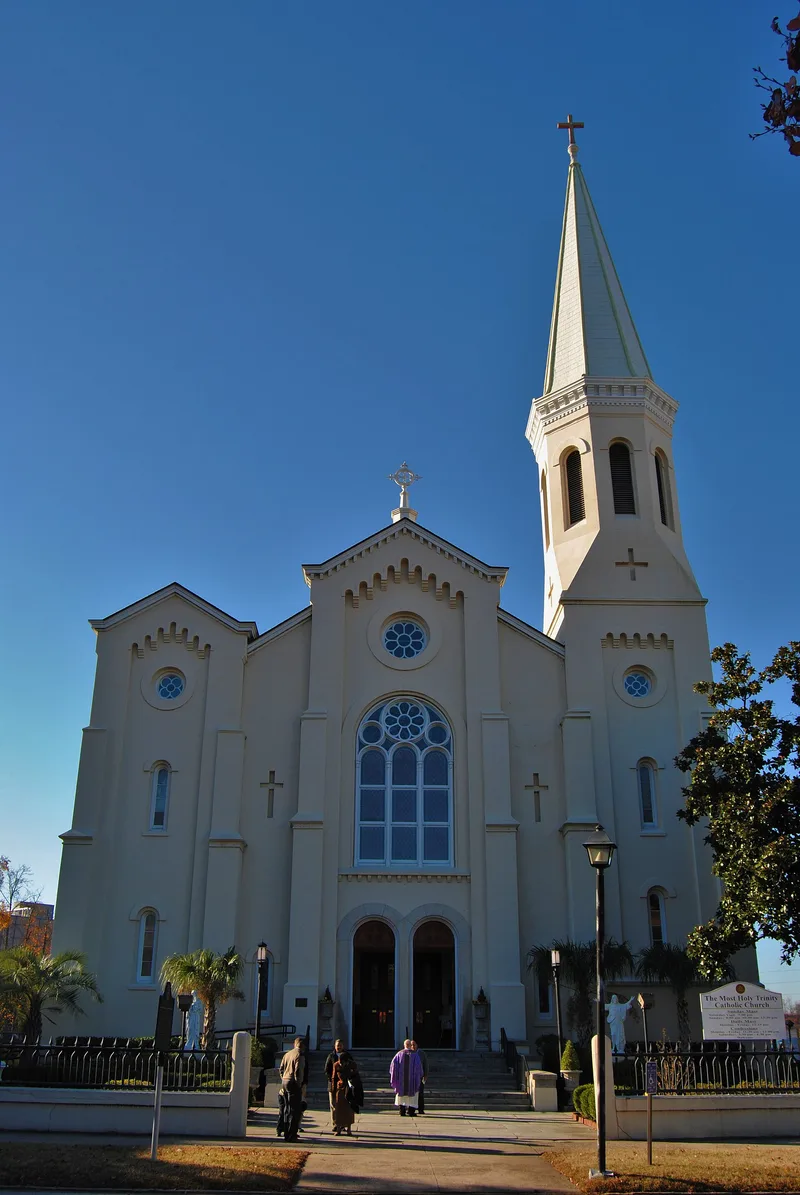
Begun in 1857 and consecrated in 1863, this stuccoed-brick Catholic church at 720 Telfair Street in Augusta is a basilica-plan building in the Round-Arch style, also called Romanesque Revival. Baltimore architect John Rudolph Niernsee designed it. The five-part north facade has two corner towers and a central entrance tower, and the interior has vaulted aisles, gilt cast-iron columns, painted decoration, marble altars made in Baltimore, and stained glass. A 29-rank Jardine organ, delivered in 1868, is described as the largest surviving 19th-century organ in the South. The church was listed for its architecture, its art, its religious standing as one of Georgia's two oldest Catholic church buildings, and its social role. Its priests used church property as a hospital and orphanage during yellow fever epidemics, and the earlier church building served as a hospital ward during the Civil War. The period of significance runs from 1857 to 1919, when the side-aisle stained glass was installed.
Significance in brief: The nomination argues the church is among the first Round-Arch style buildings in Georgia and one of the two oldest Catholic church buildings in the state. It also holds important painting, marble altars and stained glass, and it served the community through epidemics and the Civil War.
Machine-generated summary. This summary was generated by a language model from the official nomination document and has not been reviewed line by line by an editor. It may contain errors. Check the source document before relying on any detail. Source: nomination document (PDF) · National Archives catalog entry. NRHP reference 97000250, listed March 21, 1997. Summary generated October 2026 (model claude-sonnet-5-5, prompt v1.0-2026-10-29, confidence high).
Key facts
| Address | 720 Telfair St., Augusta |
|---|---|
| County | Richmond County |
| Listed | March 21, 1997 |
| Reference number | 97000250 |
| Resource type | Building |
| Period of significance | 1857-1919 |
| Architect / builder | Niernsee, John Rudolph (architect) |
| Architectural style | Romanesque Revival (Round-Arch style) |
| Criteria |
|
| Areas of significance | Architecture, Art, Religion, Social History |
| Level of significance | State |
| Status (as stated in the nomination) | Still in use as a religious facility; the form lists both historic and current function as religion. |
| Acreage | 1.7 |
| Within district | Augusta Downtown Historic District |
| Coordinates | 33.47177, -81.96691 (NPS GIS) |
What listing means for this property
Religious properties are listed for their architectural or historical significance, not their religious use. Listing is honorary and does not restrict the congregation's use of the building. The federal rehabilitation credit is generally unavailable unless part of the building is income-producing; some state programmes and preservation grants do cover religious buildings. Federal funding or permits trigger Section 106 review.
General information, not legal or tax advice. Rules change; confirm with your State Historic Preservation Office or a qualified adviser.
Sources and further reading
- National Park Service, National Register of Historic Places database (snapshot May 2026), reference 97000250.
- Nomination form (PDF, National Archives) — catalog entry
- Wikidata Q134456402
- This listing as JSON
Last updated October 2026. Found an error? See the editorial policy for how to report it.