Jackson, George W., House

Why it's listed
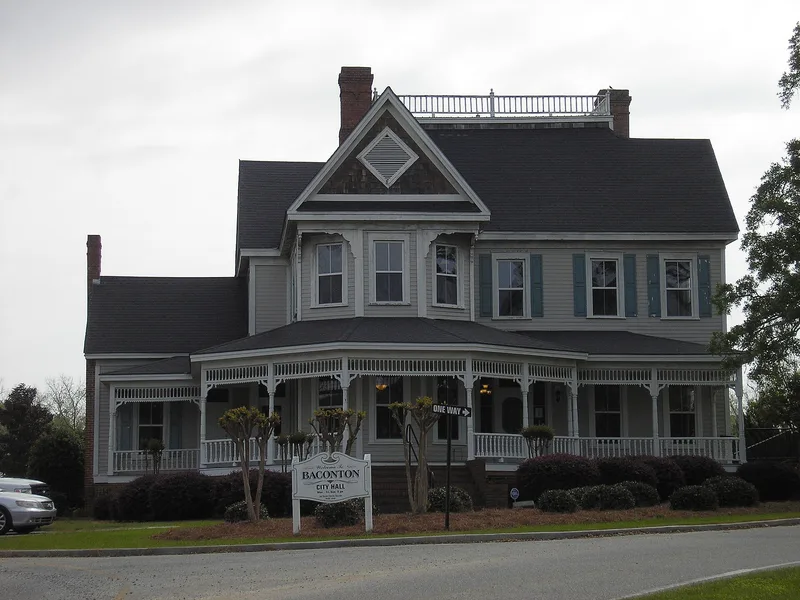
Built in 1898 for George W. Jackson, this two-story frame house sits on a slight rise at the end of Walton Street in Baconton. It is a late Victorian square block with four rooms on each floor around a central hall, wrapped by porches and finished with fishscale shingles, bargeboards, spindles, and elaborate brick chimneys. Inside, original mantels, millwork, wainscoting, and brass door knobs survive. Jackson replaced an antebellum log house that once stood a few yards south. The property grew from a pre-Civil War farm into one of the larger operations in Mitchell County, with a pecan grove planted in 1910 and general farming on the rest. Jackson also co-founded Baconton with R.J. Bacon and sold building lots from his land east of Church Street. The surviving barn, wagon shed, crib, and cook's house, along with the informal lawn and pecan groves, show the working farm setting. The site may also hold archaeological evidence of mid-nineteenth-century farming.
Significance in brief: The nomination cites the property's importance in historic archaeology, agriculture, architecture, landscape architecture, and community planning and development. It was the center of a major farm and pecan operation, and its owner George W. Jackson was a founding proprietor of Baconton who sold land for the town's growth. The house and its informal grounds typify turn-of-the-century Georgia.
Machine-generated summary. This summary was generated by a language model from the official nomination document and has not been reviewed line by line by an editor. It may contain errors. Check the source document before relying on any detail. Source: nomination document (PDF) · National Archives catalog entry. NRHP reference 83003595, listed December 1, 1983. Summary generated October 2026 (model claude-sonnet-5-5, prompt v1.0-2026-10-29, confidence high).
Key facts
| Address | 102 S. Jackson St., Baconton |
|---|---|
| County | Mitchell County |
| Listed | December 1, 1983 |
| Reference number | 83003595 |
| Resource type | Building |
| Architect / builder | Architect and builder unknown; W.J. Mullins listed as other artist or craftsman |
| Architectural style | Late Victorian |
| Areas of significance | Community Planning and Development, Landscape Architecture, Historic - Non-Aboriginal, Architecture, Agriculture |
| Level of significance | Local |
| Status (as stated in the nomination) | Residential use; condition fair, structurally sound but in need of cosmetic repair and routine maintenance. Outbuildings are dilapidated. |
| Acreage | 19 |
| Coordinates | 31.37607, -84.15275 (NPS GIS) |
What listing means for this property
National Register listing is honorary for a privately owned home: it does not by itself restrict what an owner may do with their own money, and it does not require public access. Restrictions come from local landmark or historic-district ordinances, which are separate (how they differ).
Owner-occupied houses are not eligible for the 20% federal rehabilitation tax credit, which applies to income-producing buildings, but many states offer credits for homeowners. Listing also opens the door to preservation easements and to buying a plaque. Start with what listing means for homeowners, renovating a listed house and selling one.
General information, not legal or tax advice. Rules change; confirm with your State Historic Preservation Office or a qualified adviser.
Sources and further reading
- National Park Service, National Register of Historic Places database (snapshot May 2026), reference 83003595.
- Nomination form (PDF, National Archives) — catalog entry
- Wikipedia article (used for cross-checking only; text not reproduced here)
- Wikidata Q29094999
- This listing as JSON
Last updated October 2026. Found an error? See the editorial policy for how to report it.