Ridge, The

Why it's listed
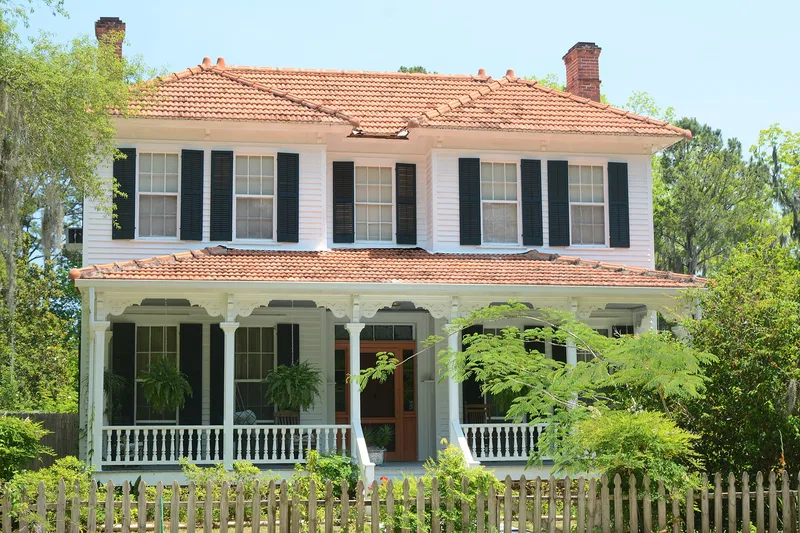
The Ridge is a small coastal community about three miles northeast of Darien, Georgia, set on a low sandy ridge between tidewater marsh and swampland. Houses line both sides of the Old Shell Road, most built in the 1880s and 1890s, alongside one wood-framed general store. Early one-and-a-half-story coastal cottages give way to Victorian houses with sawn and turned porch millwork, in late Greek Revival, Italianate, Eastlake and Victorian Eclectic styles. Resident contractor T.A. Bailey built or is credited with several of them. The settlement grew as a summer retreat where sea breezes eased the heat and insects of riverfront cities. Lumber company owners, river pilots, professionals and retired planters built homes here during Darien's timber-port prosperity. The 1885 Shell Road and 1895 railroad encouraged year-round living. Construction slowed after 1900 as the timber trade declined. Live oaks, pines, palmettos and a few picket fences remain part of the setting.
Significance in brief: The nomination calls it one of Georgia's few intact 19th-century residential coastal communities, developed as a summer refuge from the heat and insects of nearby cities. It is significant for community planning, architecture, landscape architecture, and commerce/local history, tied to Darien's timber boom. The form cites Criteria A, B, and C.
Machine-generated summary. This summary was generated by a language model from the official nomination document and has not been reviewed line by line by an editor. It may contain errors. Check the source document before relying on any detail. Source: nomination document (PDF) · National Archives catalog entry. NRHP reference 85000863, listed April 18, 1985. Summary generated October 2026 (model claude-sonnet-5-5, prompt v1.0-2026-10-29, confidence high).
Key facts
| Address | Old Shell Rd. GA 99, Ridgeville |
|---|---|
| County | McIntosh County |
| Listed | April 18, 1985 |
| Reference number | 85000863 |
| Resource type | District |
| Period of significance | Mid-19th to early 20th centuries |
| Architect / builder | Multiple; local builders including resident contractor T.A. Bailey |
| Architectural style | Late Greek Revival, Italianate, Eastlake, Victorian Eclectic; coastal cottage house type |
| Criteria |
|
| Areas of significance | Community Planning and Development, Landscape Architecture, Commerce, Architecture |
| Level of significance | State |
| Status (as stated in the nomination) | Form checks the condition as deteriorated and the status as both occupied and unoccupied, with uses including private residence and commercial. |
| Acreage | 125 |
| Coordinates | 31.40349, -81.40345 (NPS GIS) |
What listing means for this property
This is a historic district. Buildings within its boundary are either contributing (they add to the district's significance) or non-contributing. Owners of contributing income-producing buildings can claim the 20% federal rehabilitation tax credit; homeowners should look at state credits. National Register districts impose no design review by themselves; a local historic district ordinance, if one exists, does (the difference explained).
General information, not legal or tax advice. Rules change; confirm with your State Historic Preservation Office or a qualified adviser.
Sources and further reading
- National Park Service, National Register of Historic Places database (snapshot May 2026), reference 85000863.
- Nomination form (PDF, National Archives) — catalog entry
- Wikipedia article (used for cross-checking only; text not reproduced here)
- Wikidata Q30598316
- This listing as JSON
Last updated October 2026. Found an error? See the editorial policy for how to report it.