Dasher High School

Why it's listed
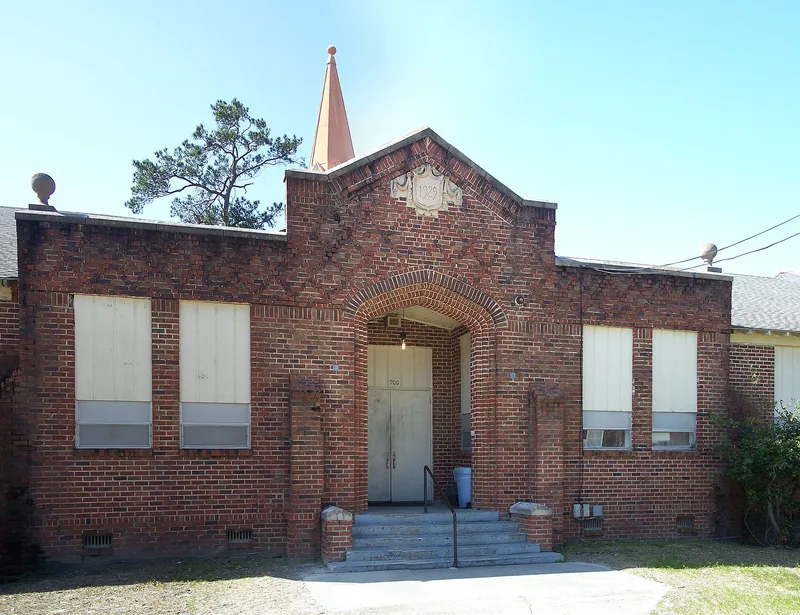
Dasher High School is a one-story brick and tile block building in Valdosta, Georgia, opened in 1929 as the city's black high school. Architect Lloyd Greer designed it on a modified T plan, with Tudor-arched entrances, parapeted gables, diamond-patterned brickwork and terra-cotta inlays that give it a Tudoresque look. Its sprawling single-story layout reflected 1920s beliefs that such schools offered better heating, ventilation, lighting and pupil circulation. A mixed crew of black and white tradesmen built it. The school was the only black high school in Valdosta from 1929 until 1956, when it became a junior high. It is the only one of the city's three black high schools still standing. Principal Rev. James L. Lomax led it, and graduates include writers, administrators, a Rhodes scholar and the first black member of the Valdosta City Council. A 1939 auditorium and a 1950s wing were added, and windows and interior finishes have been replaced, but the plan survives. It now serves as a community center.
Significance in brief: The nomination argues the school is a good, though altered, example of progressive 1920s one-story school design. It is also the only surviving one of three black high schools that served Valdosta, and its graduates include many of the city's early to mid-20th century black leaders.
Machine-generated summary. This summary was generated by a language model from the official nomination document and has not been reviewed line by line by an editor. It may contain errors. Check the source document before relying on any detail. Source: nomination document (PDF) · National Archives catalog entry. NRHP reference 85000849, listed April 18, 1985. Summary generated October 2026 (model claude-sonnet-5-5, prompt v1.0-2026-10-29, confidence high).
Key facts
| Address | 900 S. Troup St., Valdosta |
|---|---|
| County | Lowndes County |
| Listed | April 18, 1985 |
| Reference number | 85000849 |
| Resource type | Building |
| Period of significance | 1900- |
| Architect / builder | Lloyd Greer, Architect; J. N. Bray Co., Contractor |
| Architectural style | Tudoresque |
| Criteria |
|
| Areas of significance | Education, Architecture |
| Level of significance | Local |
| Status (as stated in the nomination) | Occupied and in use as a senior citizen and community center; the interior and windows have been altered. |
| Acreage | 4 |
| Within district | Southside Historic District |
| Coordinates | 30.82024, -83.26919 (NPS GIS) |
What listing means for this property
For a publicly owned building or structure, listing mainly matters when federal funds, permits or licences are involved: projects then go through Section 106 review so effects on the property are considered. Listing also strengthens applications for preservation grants and, for leased income-producing uses, can enable the federal rehabilitation tax credit.
General information, not legal or tax advice. Rules change; confirm with your State Historic Preservation Office or a qualified adviser.
Sources and further reading
- National Park Service, National Register of Historic Places database (snapshot May 2026), reference 85000849.
- Nomination form (PDF, National Archives) — catalog entry
- Wikipedia article (used for cross-checking only; text not reproduced here)
- Wikidata Q16954482
- This listing as JSON
Last updated October 2026. Found an error? See the editorial policy for how to report it.