Teasley-Holland House
Also known as: Holland Residence

Why it's listed
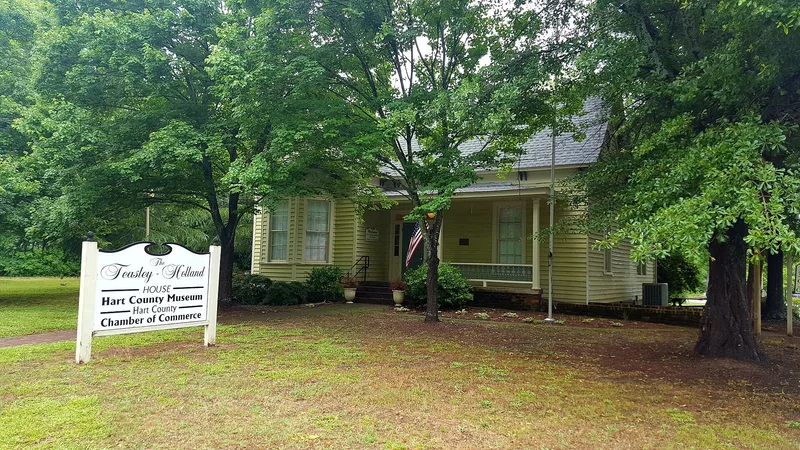
Built around 1880 at 416 W. Howell Street in Hartwell, this one-story wood-framed cottage combines Victorian form with Italianate detailing. Paired cornice brackets, a projecting three-sash bay window, and a recessed porch and entry mark its style, which was never widely popular in Georgia. Inside, a central hall divides two main rooms, and one fireplace mantel follows Greek Revival design, suggesting older traditions persisted or that an earlier structure may form the core. The house was built for Asbury Teasley, a large landowner, farmer and trader who moved into town after the Civil War and was regarded as one of Hart County's most prominent citizens. After his death in 1903 his widow and son stayed until after World War I. William Yancey Holland, a Hartwell merchant dealing in pianos, furniture and funeral goods, then bought it, and his family lived there for decades. Its architecture and these two residents support its local significance.
Significance in brief: The house is argued to be architecturally significant as one of very few Italianate-influenced Victorian houses in Hartwell, with transitional features such as a Greek Revival mantel and trabeated doorway. It is also significant for its associations with Asbury Teasley, a prominent landowner and trader, and William Yancey Holland, an early Hartwell merchant.
Machine-generated summary. This summary was generated by a language model from the official nomination document and has not been reviewed line by line by an editor. It may contain errors. Check the source document before relying on any detail. Source: nomination document (PDF) · National Archives catalog entry. NRHP reference 86002052, listed September 11, 1986. Summary generated October 2026 (model claude-sonnet-5-5, prompt v1.0-2026-10-29, confidence high).
Key facts
| Address | 416 W. Howell St., Hartwell |
|---|---|
| County | Hart County |
| Listed | September 11, 1986 |
| Reference number | 86002052 |
| Resource type | Building |
| Architectural style | Victorian cottage with Italianate detailing |
| Criteria |
|
| Areas of significance | Architecture, Social History |
| Level of significance | Local |
| Status (as stated in the nomination) | Described as vacant and in fair condition at the time of nomination. |
| Acreage | 0.9 |
| Coordinates | 34.35398, -82.93796 (NPS GIS) |
What listing means for this property
National Register listing is honorary for a privately owned home: it does not by itself restrict what an owner may do with their own money, and it does not require public access. Restrictions come from local landmark or historic-district ordinances, which are separate (how they differ).
Owner-occupied houses are not eligible for the 20% federal rehabilitation tax credit, which applies to income-producing buildings, but many states offer credits for homeowners. Listing also opens the door to preservation easements and to buying a plaque. Start with what listing means for homeowners, renovating a listed house and selling one.
Noted as vacant in the nomination. Nomination documents can be decades old; current status may differ. If you are considering buying an empty listed property, read the due-diligence checklist.
General information, not legal or tax advice. Rules change; confirm with your State Historic Preservation Office or a qualified adviser.
Sources and further reading
- National Park Service, National Register of Historic Places database (snapshot May 2026), reference 86002052.
- Nomination form (PDF, National Archives) — catalog entry
- Wikidata Q134379308
- This listing as JSON
Last updated October 2026. Found an error? See the editorial policy for how to report it.