Satterfield, Emory Edward, House
Also known as: Hartwell Inn

Why it's listed
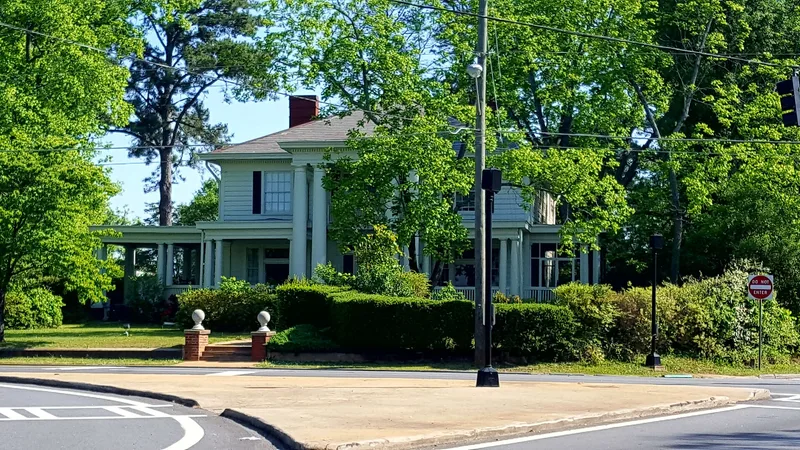
Built in 1914 at 504 W. Howell Street in Hartwell, this two-story frame house was designed in the Neo-classical style from plans by James J. Baldwin of Anderson, South Carolina, with materials supplied by the Temple Lumber Company. A monumental Tuscan portico with paired columns centers the front, flanked by smaller Tuscan porches and by one-story wings, one a screened porch and the other a porte cochere. The slate hip roof and tin flat roofs are original, and the interior mixes Neo-classical and Craftsman details. It was built for Emory Edward Satterfield, a farmer, merchant, livery operator, car dealer and Standard Oil distributor. His daughter Lora Lee Satterfield later lived there and worked in real estate and insurance, unusual for a woman of her time. The house is regarded as the most elaborate Neo-Classical example in the local survey area, and it later served as an insurance office and then an inn. Pecan trees and a smoke house remain on the lot.
Significance in brief: The house is argued to be an intact and the most elaborate example of Neo-Classical design in the Hartwell multiple resource area. It is also significant in local social history through E. E. Satterfield, a prominent farmer, merchant, car dealer and oil distributor, and his daughter Lora Lee Satterfield, a businesswoman in real estate and insurance.
Machine-generated summary. This summary was generated by a language model from the official nomination document and has not been reviewed line by line by an editor. It may contain errors. Check the source document before relying on any detail. Source: nomination document (PDF) · National Archives catalog entry. NRHP reference 86002049, listed September 11, 1986. Summary generated October 2026 (model claude-sonnet-5-5, prompt v1.0-2026-10-29, confidence high).
Key facts
| Address | 504 W. Howell St., Hartwell |
|---|---|
| County | Hart County |
| Listed | September 11, 1986 |
| Reference number | 86002049 |
| Resource type | Building |
| Architect / builder | James J. Baldwin, Anderson, South Carolina / Temple family, Hartwell (materials from Temple Lumber Company) |
| Architectural style | Neo-classical |
| Criteria |
|
| Areas of significance | Architecture, Social History |
| Level of significance | Local |
| Status (as stated in the nomination) | In good condition; in use as an inn and residence. |
| Acreage | 1 |
| Coordinates | 34.35424, -82.93851 (NPS GIS) |
What listing means for this property
National Register listing is honorary for a privately owned home: it does not by itself restrict what an owner may do with their own money, and it does not require public access. Restrictions come from local landmark or historic-district ordinances, which are separate (how they differ).
Owner-occupied houses are not eligible for the 20% federal rehabilitation tax credit, which applies to income-producing buildings, but many states offer credits for homeowners. Listing also opens the door to preservation easements and to buying a plaque. Start with what listing means for homeowners, renovating a listed house and selling one.
General information, not legal or tax advice. Rules change; confirm with your State Historic Preservation Office or a qualified adviser.
Sources and further reading
- National Park Service, National Register of Historic Places database (snapshot May 2026), reference 86002049.
- Nomination form (PDF, National Archives) — catalog entry
- Wikidata Q134379064
- This listing as JSON
Last updated October 2026. Found an error? See the editorial policy for how to report it.