Hartwell Methodist Episcopal Church, South
Also known as: First United Methodist Church

Why it's listed
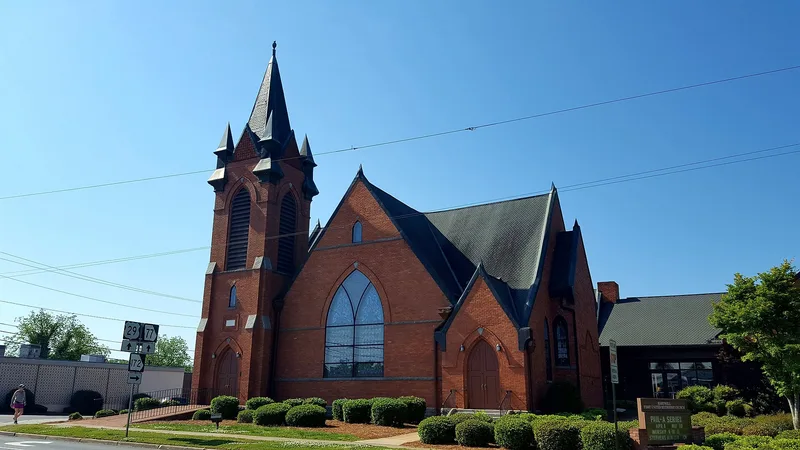
Built in 1897, this red brick Gothic Revival church stands on a prominent corner at Howell and Webb Streets in Hartwell, Georgia. It rests on a rusticated granite foundation, follows a Greek-cross plan under a steep cross-gable roof, and has a buttressed granite and brick bell tower topped by a slate-roofed spire. Lancet-shaped stained glass windows and doorways define its street facades, and the interior retains exposed ceiling beams, wooden wainscoting and original pews. Atlanta architect Willis F. Denny designed it, with Tiffany-style windows by the W. R. Orr Company. The congregation dates to 1854, the year Hartwell was founded, and worshipped in temporary spaces before building a frame church in 1859. The present building is regarded as an excellent example of late nineteenth-century Gothic Revival design, a representative Denny work, and the only intact historic church building in the Hartwell area. Additions in 1952 and 1963 changed the Sunday School wing and choir area.
Significance in brief: The church is presented as an excellent example of late nineteenth-century Gothic Revival church design and a representative work of architect Willis F. Denny. It is also described as the only intact historic church building in the Hartwell area and the home of the town's earliest congregation, founded in 1854.
Machine-generated summary. This summary was generated by a language model from the official nomination document and has not been reviewed line by line by an editor. It may contain errors. Check the source document before relying on any detail. Source: nomination document (PDF) · National Archives catalog entry. NRHP reference 86002021, listed September 11, 1986. Summary generated October 2026 (model claude-sonnet-5-5, prompt v1.0-2026-10-29, confidence high).
Key facts
| Address | Howell St., Hartwell |
|---|---|
| County | Hart County |
| Listed | September 11, 1986 |
| Reference number | 86002021 |
| Resource type | Building |
| Architect / builder | Willis F. Denny, architect |
| Architectural style | Gothic Revival |
| Criteria |
|
| Areas of significance | Architecture, Religion |
| Level of significance | Local |
| Status (as stated in the nomination) | Currently in use as a church (First United Methodist Church); altered by a 1952 education building and 1963 interior changes including a choir loft. |
| Acreage | 0.9 |
| Coordinates | 34.35284, -82.93565 (NPS GIS) |
What listing means for this property
Religious properties are listed for their architectural or historical significance, not their religious use. Listing is honorary and does not restrict the congregation's use of the building. The federal rehabilitation credit is generally unavailable unless part of the building is income-producing; some state programmes and preservation grants do cover religious buildings. Federal funding or permits trigger Section 106 review.
General information, not legal or tax advice. Rules change; confirm with your State Historic Preservation Office or a qualified adviser.
Sources and further reading
- National Park Service, National Register of Historic Places database (snapshot May 2026), reference 86002021.
- Nomination form (PDF, National Archives) — catalog entry
- Wikidata Q113860662
- This listing as JSON
Last updated October 2026. Found an error? See the editorial policy for how to report it.