Benson Street-Forest Avenue Residential Historic District

Why it's listed
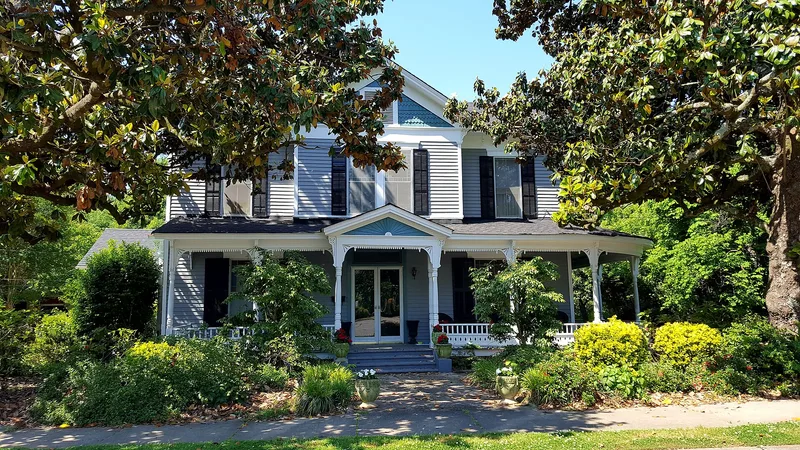
Several blocks of intact historic housing in southeast Hartwell make up this district along Benson Street and Forest Avenue. Most buildings are wood-frame single-family houses, ranging from small vernacular cottages to large Victorian Eclectic mansions with Queen Anne turrets and wraparound porches. Greek Revival, Gothic Revival and Craftsman examples also appear, and pecan trees tie the streetscape together. The land once belonged mostly to J. B. Benson, a founder of Hartwell, who built the town's first house and served as its first postmaster and later as a state senator. After his death in 1892 the Benson Estate lands were divided into lots, producing the gradual growth typical of Georgia county seats. The district is recognized for its architecture, including Craftsman work by the Temple family of builders, for its role in the town's planning and development, and for its residents, among them bankers, pharmacists, judges, a nurseryman and a mayor. Its period of significance runs from 1854 to 1930.
Significance in brief: The district is one of three intact historic residential areas in Hartwell and holds many of the town's oldest and grandest houses, including one of its few surviving antebellum houses. It shows incremental neighborhood growth as the Benson Estate lands were subdivided after 1892. It is also tied to prominent local figures such as town founder J. B. Benson and Judge Carey Skelton.
Machine-generated summary. This summary was generated by a language model from the official nomination document and has not been reviewed line by line by an editor. It may contain errors. Check the source document before relying on any detail. Source: nomination document (PDF) · National Archives catalog entry. NRHP reference 86002004, listed September 11, 1986. Summary generated October 2026 (model claude-sonnet-5-5, prompt v1.0-2026-10-29, confidence high).
Key facts
| Address | Roughly along Benson St. from Forest Ave. to Adams St. and along Forest Ave. from Railroad St. to Garrison Rd., Hartwell |
|---|---|
| County | Hart County |
| Listed | September 11, 1986 |
| Reference number | 86002004 |
| Resource type | District |
| Period of significance | 1854-1930 |
| Architect / builder | Temple family (builders, building-supply dealers and architects), responsible for a number of Craftsman-style houses and porch updates |
| Architectural style | Greek Revival, Victorian Eclectic (with Gothic Revival and Queen Anne detailing), and Bungalow/Craftsman |
| Criteria |
|
| Areas of significance | Community Planning and Development, Architecture, Social History |
| Level of significance | Local |
| Acreage | 75 |
| Within district | Hartwell Commercial Historic District |
| Coordinates | 34.35097, -82.93197 (NPS GIS) |
What listing means for this property
This is a historic district. Buildings within its boundary are either contributing (they add to the district's significance) or non-contributing. Owners of contributing income-producing buildings can claim the 20% federal rehabilitation tax credit; homeowners should look at state credits. National Register districts impose no design review by themselves; a local historic district ordinance, if one exists, does (the difference explained).
General information, not legal or tax advice. Rules change; confirm with your State Historic Preservation Office or a qualified adviser.
Sources and further reading
- National Park Service, National Register of Historic Places database (snapshot May 2026), reference 86002004.
- Nomination form (PDF, National Archives) — catalog entry
- Wikipedia article (used for cross-checking only; text not reproduced here)
- Wikidata Q34840775
- This listing as JSON
Last updated October 2026. Found an error? See the editorial policy for how to report it.