Hart County Jail

Why it's listed
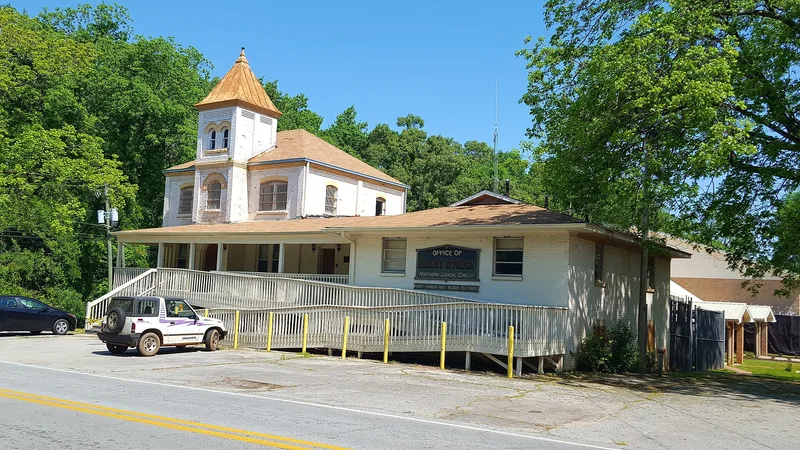
Built in 1893 on Johnson Street in Hartwell, this brick jail was the fourth to serve Hart County. Earlier jails had burned, proved unsuitable or sat near the growing business district, so county officials chose a site several blocks from the town center beside the city cemetery. The building has two stories over a basement, a three-story central tower, a hipped roof and round-arched brick details in a modest Romanesque Revival style. Its outward appearance resembles a house or school more than a jail. The first floor held the sheriff's residence, while the original cells, made by the Pauly company of St. Louis, were on an upper floor. Plans from the Manly Manufacturing Company of Dalton may have shaped the design. Additions were made between 1917 and 1924, in 1957 and at the rear, and the 1957 work moved inmates to the basement. The jail has remained in use as the county jail and was described as the oldest jail still operating in the Georgia Mountains area.
Significance in brief: The jail is significant architecturally as a modest Romanesque Revival design that looks more like a house or civic building than a jail, and it uses fireproof construction typical of jails of its time. It also holds original jail works by the Pauly company of St. Louis. In politics and government, it is the fourth Hart County jail, sited away from the town center, and has served as the county jail since 1893.
Machine-generated summary. This summary was generated by a language model from the official nomination document and has not been reviewed line by line by an editor. It may contain errors. Check the source document before relying on any detail. Source: nomination document (PDF) · National Archives catalog entry. NRHP reference 85002085, listed September 13, 1985. Summary generated October 2026 (model claude-sonnet-5-5, prompt v1.0-2026-10-29, confidence high).
Key facts
| Address | Johnson St., Hartwell |
|---|---|
| County | Hart County |
| Listed | September 13, 1985 |
| Reference number | 85002085 |
| Resource type | Building |
| Architect / builder | Pauly Jail Bldg. & Mfg. Co. (builder); Manly Manufacturing Co. (possible original designer) |
| Architectural style | Romanesque Revival |
| Areas of significance | Politics/Government, Architecture |
| Level of significance | Local |
| Status (as stated in the nomination) | Still in use as the county jail at the time of the form; county officials were discussing its eventual replacement. |
| Acreage | 0.9 |
| Coordinates | 34.35486, -82.93331 (NPS GIS) |
What listing means for this property
For a publicly owned building or structure, listing mainly matters when federal funds, permits or licences are involved: projects then go through Section 106 review so effects on the property are considered. Listing also strengthens applications for preservation grants and, for leased income-producing uses, can enable the federal rehabilitation tax credit.
General information, not legal or tax advice. Rules change; confirm with your State Historic Preservation Office or a qualified adviser.
Sources and further reading
- National Park Service, National Register of Historic Places database (snapshot May 2026), reference 85002085.
- Nomination form (PDF, National Archives) — catalog entry
- Wikidata Q134373598
- This listing as JSON
Last updated October 2026. Found an error? See the editorial policy for how to report it.