Logan Building

Why it's listed
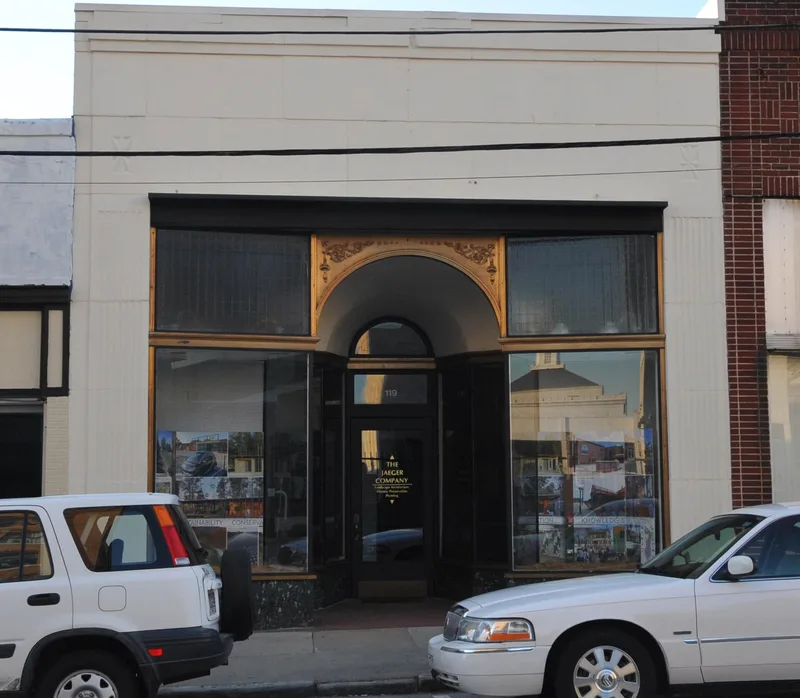
Built in 1929 at 119 East Washington Street in downtown Gainesville, this one-story commercial building was commissioned by dentist William L. Logan. Its brick structure is fronted with precast ornamental concrete, with fluted pilasters, stylized stars and a barrel-vaulted recessed entrance. Marble kickplates, brass trim, prismatic glass transoms and an etched fanlight add detail. Inside, a pressed-metal ceiling, skylight and original recessed lighting survive. The design blends free classical motifs with Art Deco influences, and it stands out among the plainer storefronts on its block. The building was listed for its architecture and for its survival of the April 1936 tornado, which destroyed much of downtown Gainesville. Tenants over the years included a men's and boys' store, a jeweler, a bakery and a bookshop that added a mezzanine in 1956. After standing vacant into 1988, it was rehabilitated that year as offices for an architecture and planning firm, which retained the open interior and restored many original facade details.
Significance in brief: It is one of the few intact commercial buildings in downtown Gainesville that predate the 1936 tornado, which destroyed much of the central business district. It is also a good example of a one-part commercial block with a recessed storefront, combining free classical and Art Deco influences in its precast concrete, brass and marble details.
Machine-generated summary. This summary was generated by a language model from the official nomination document and has not been reviewed line by line by an editor. It may contain errors. Check the source document before relying on any detail. Source: nomination document (PDF) · National Archives catalog entry. NRHP reference 89002266, listed January 4, 1990. Summary generated October 2026 (model claude-sonnet-5-5, prompt v1.0-2026-10-29, confidence high).
Key facts
| Address | 119 E. Washington St., Gainesville |
|---|---|
| County | Hall County |
| Listed | January 4, 1990 |
| Reference number | 89002266 |
| Resource type | Building |
| Period of significance | 1929 |
| Architect / builder | Joe R. Brice; Ray Ward |
| Architectural style | Late 19th and early 20th Century Revivals: Classical Revival; Modern Movement: Art Deco |
| Criteria |
|
| Areas of significance | Architecture |
| Level of significance | Local |
| Status (as stated in the nomination) | Rehabilitated in 1988 as architectural and planning offices; current function listed as commerce/professional. |
| Acreage | 0.9 |
| Within district | Gainesville Commercial Historic District |
| Coordinates | 34.30027, -83.82614 (NPS GIS) |
What listing means for this property
For an income-producing building, listing (individually or as a contributing building in a district) is the gateway to the 20% federal rehabilitation tax credit on qualified rehabilitation costs, often stackable with state credits. Work claiming the credit must follow the Secretary of the Interior's Standards and be approved in advance.
Listing does not restrict a private owner acting without federal money or permits; where federal funding or licensing is involved, Section 106 review applies.
General information, not legal or tax advice. Rules change; confirm with your State Historic Preservation Office or a qualified adviser.
Sources and further reading
- National Park Service, National Register of Historic Places database (snapshot May 2026), reference 89002266.
- Nomination form (PDF, National Archives) — catalog entry
- Wikidata Q134363822
- This listing as JSON
Last updated October 2026. Found an error? See the editorial policy for how to report it.