Dixie Hunt Hotel

Why it's listed
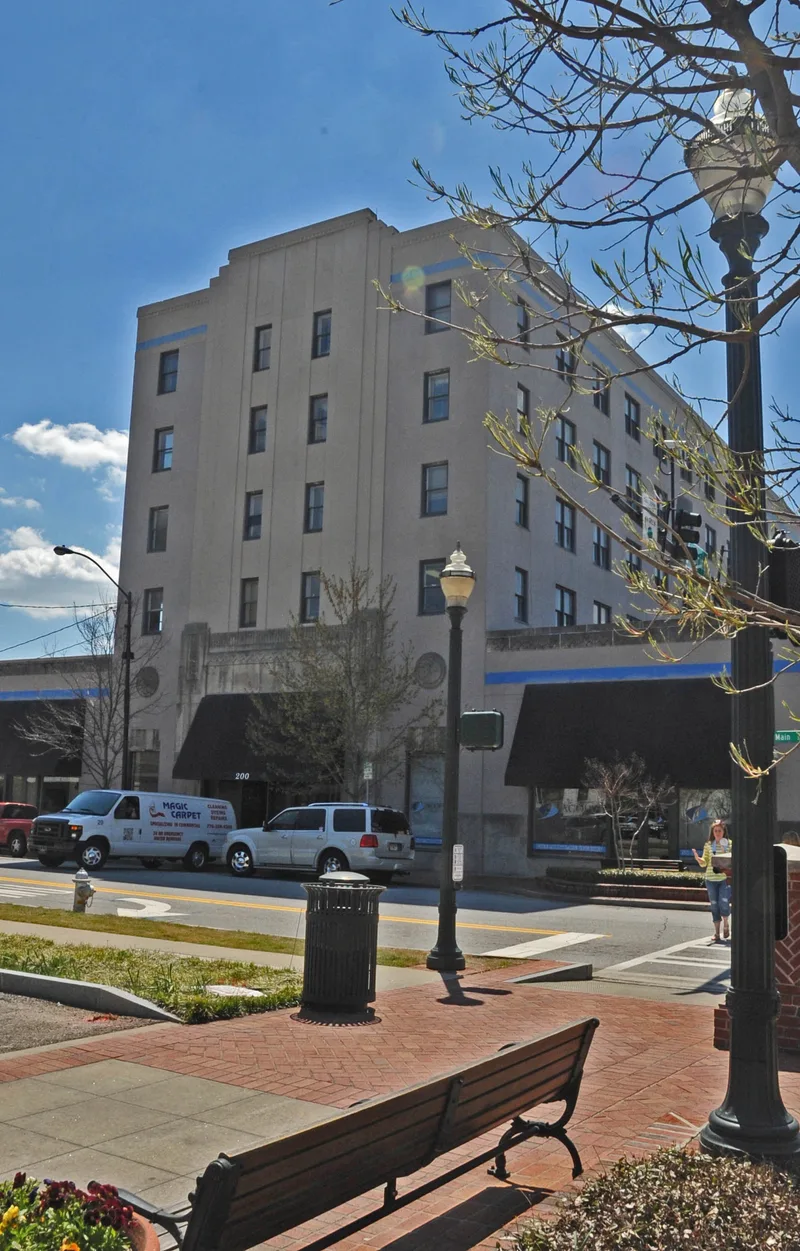
Rising five and one-half stories on a corner lot near the Hall County courthouse, this Gainesville building opened in 1937 as a hotel with ground-floor shops. Atlanta architect William J. J. Chase designed it with a reinforced concrete frame, stucco-covered structural tile walls and limestone trim in hard-edged geometric patterns. Its stepped massing, vertical bands and restrained ornament make it a major Georgia example of Art Deco. It replaced an earlier hotel destroyed by the 1936 tornado, which leveled twelve downtown blocks and killed 227 people. Brenau College, which had received the earlier hotel as a gift in 1926, rebuilt it and owned it until 1969. The building is the only historic hotel left in town and the most important private investment made in Gainesville after the storm. A recent certified rehabilitation converted the upper floors to offices, while the original lobby, mezzanine, metal stair railing and lighting fixtures survive.
Significance in brief: The nomination argues it is a major Georgia example of Art Deco design, a style with few examples in the state. It is also the most important example of private investment in Gainesville after the 1936 tornado and the only historic hotel remaining in the town.
Machine-generated summary. This summary was generated by a language model from the official nomination document and has not been reviewed line by line by an editor. It may contain errors. Check the source document before relying on any detail. Source: nomination document (PDF) · National Archives catalog entry. NRHP reference 85001057, listed May 16, 1985. Summary generated October 2026 (model claude-sonnet-5-5, prompt v1.0-2026-10-29, confidence high).
Key facts
| Address | 209 Spring St., SW, Gainesville |
|---|---|
| County | Hall County |
| Listed | May 16, 1985 |
| Reference number | 85001057 |
| Resource type | Building |
| Period of significance | 1937 |
| Architect / builder | William J. J. Chase, architect |
| Architectural style | Art Deco |
| Criteria |
|
| Areas of significance | Commerce, Architecture |
| Level of significance | Local |
| Status (as stated in the nomination) | Occupied and in good condition; the interior was converted to offices in a certified rehabilitation, with the lobby and mezzanine remaining intact. |
| Acreage | 0.4 |
| Within district | Gainesville Commercial Historic District |
| Coordinates | 34.29844, -83.82716 (NPS GIS) |
What listing means for this property
For an income-producing building, listing (individually or as a contributing building in a district) is the gateway to the 20% federal rehabilitation tax credit on qualified rehabilitation costs, often stackable with state credits. Work claiming the credit must follow the Secretary of the Interior's Standards and be approved in advance.
Listing does not restrict a private owner acting without federal money or permits; where federal funding or licensing is involved, Section 106 review applies.
General information, not legal or tax advice. Rules change; confirm with your State Historic Preservation Office or a qualified adviser.
Sources and further reading
- National Park Service, National Register of Historic Places database (snapshot May 2026), reference 85001057.
- Nomination form (PDF, National Archives) — catalog entry
- Wikipedia article (used for cross-checking only; text not reproduced here)
- Wikidata Q65060323
- This listing as JSON
Last updated October 2026. Found an error? See the editorial policy for how to report it.