Bailey-Harper House-Doctors Building

Why it's listed
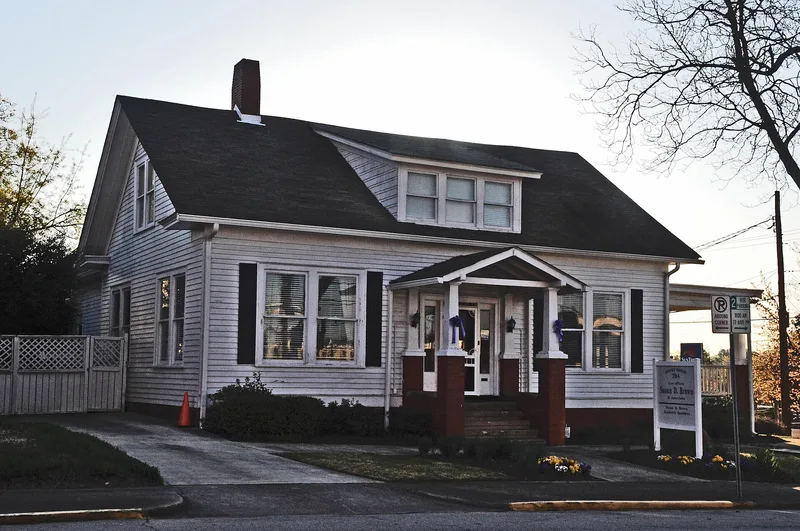
Two blocks northwest of the Gainesville courthouse square, a one-story frame house on Green Street has served the town as a home and later as a doctors' office. Annie L. Bailey built it around 1890 on a Georgian plan of four rooms divided by a central hall. R. G. Harper bought it after her death in 1923 and gave it Craftsman touches, including shed-roofed dormers, brick piers and battered porch columns. In 1929 Dr. Jesse L. Meeks purchased it for his growing practice, which he ran until his death in 1963. His practice was among the largest in northeast Georgia and illustrates the move from home offices toward professional medical buildings. Several physicians who later helped staff the Hall County Hospital had worked with him there. The house is recognized for this medical history and for its architecture. Most original plaster walls, moldings, doors and fireplaces survive. It was rehabilitated in 2002 and 2003 for a counseling center serving teenage girls.
Significance in brief: The nomination argues the house is significant in health and medicine for its 34-year association with the medical practice of Dr. Jesse L. Meeks, which reflected a shift from home-based doctors' offices to professional medical buildings. It is also significant in architecture as a representative late 19th-century Georgian cottage with Craftsman-style alterations.
Machine-generated summary. This summary was generated by a language model from the official nomination document and has not been reviewed line by line by an editor. It may contain errors. Check the source document before relying on any detail. Source: nomination document (PDF) · National Archives catalog entry. NRHP reference 06000504, listed June 14, 2006. Summary generated October 2026 (model claude-sonnet-5-5, prompt v1.0-2026-10-29, confidence high).
Key facts
| Address | 204 Green St., NE, Gainesville |
|---|---|
| County | Hall County |
| Listed | June 14, 2006 |
| Reference number | 06000504 |
| Resource type | Building |
| Period of significance | c.1890-1955 |
| Architectural style | Late 19th and Early 20th Century American Movements: Bungalow/Craftsman |
| Criteria |
|
| Areas of significance | Architecture, Health/Medicine |
| Level of significance | Local |
| Status (as stated in the nomination) | Rehabilitated in 2002-2003 for use as a counseling center; current function listed as a social services facility. |
| Acreage | 0.9 |
| Within district | Green Street-Brenau Historic District |
| Coordinates | 34.30152, -83.82640 (NPS GIS) |
What listing means for this property
National Register listing is honorary for a privately owned home: it does not by itself restrict what an owner may do with their own money, and it does not require public access. Restrictions come from local landmark or historic-district ordinances, which are separate (how they differ).
Owner-occupied houses are not eligible for the 20% federal rehabilitation tax credit, which applies to income-producing buildings, but many states offer credits for homeowners. Listing also opens the door to preservation easements and to buying a plaque. Start with what listing means for homeowners, renovating a listed house and selling one.
General information, not legal or tax advice. Rules change; confirm with your State Historic Preservation Office or a qualified adviser.
Sources and further reading
- National Park Service, National Register of Historic Places database (snapshot May 2026), reference 06000504.
- Nomination form (PDF, National Archives) — catalog entry
- Wikidata Q134363702
- This listing as JSON
Last updated October 2026. Found an error? See the editorial policy for how to report it.