Loudermilk Boarding House

Why it's listed
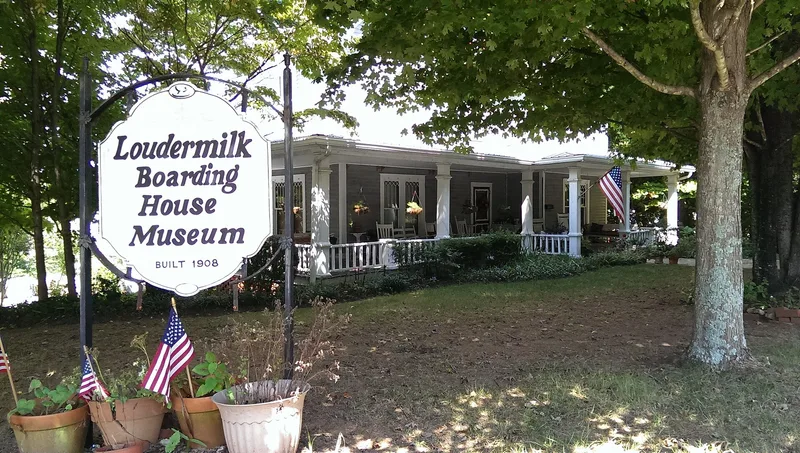
Located one block from the railroad depot in downtown Cornelia, this two-story frame house was built about 1907 for Robert Lee and Callie Loudermilk. It has a hipped metal roof with gabled projections, weatherboard siding, a brick foundation, a wrap-around porch and a central-hall plan. A 1916 rear addition added a bathroom and bedroom on two floors, and the family then began taking boarders. Callie cooked for guests while Robert raised livestock and farmed. Over the decades the house hosted railroad employees, traveling salesmen, teachers, artists, WPA workers and long-term residents. Her daughter Lurlie continued the business until the late 1970s. It is the only surviving former boarding house of the four known in Cornelia and is a rare, well-preserved example of the New South house type in Georgia. Threatened with demolition for a parking lot in the early 1990s, it was bought by a Loudermilk descendant, rehabilitated, and now serves as a museum and gallery.
Significance in brief: The house is an intact and rare example of the New South house type, which makes up only two-tenths of one percent of resources in Georgia's historic structures survey. It is also significant in commerce as the only surviving former boarding house of four known in Cornelia, which served rail travelers, workers, teachers and others for over 60 years.
Machine-generated summary. This summary was generated by a language model from the official nomination document and has not been reviewed line by line by an editor. It may contain errors. Check the source document before relying on any detail. Source: nomination document (PDF) · National Archives catalog entry. NRHP reference 01000079, listed February 9, 2001. Summary generated October 2026 (model claude-sonnet-5-5, prompt v1.0-2026-10-29, confidence high).
Key facts
| Address | 271 Foreacre St., Cornelia |
|---|---|
| County | Habersham County |
| Listed | February 9, 2001 |
| Reference number | 01000079 |
| Resource type | Building |
| Period of significance | c.1907-1950 |
| Architectural style | Other: New South House |
| Criteria |
|
| Areas of significance | Architecture, Commerce |
| Level of significance | Local |
| Status (as stated in the nomination) | Rehabilitated after being saved from planned demolition in 1993; currently used as a museum and gallery. |
| Acreage | 0.2 |
| Coordinates | 34.51169, -83.52442 (NPS GIS) |
What listing means for this property
National Register listing is honorary for a privately owned home: it does not by itself restrict what an owner may do with their own money, and it does not require public access. Restrictions come from local landmark or historic-district ordinances, which are separate (how they differ).
Owner-occupied houses are not eligible for the 20% federal rehabilitation tax credit, which applies to income-producing buildings, but many states offer credits for homeowners. Listing also opens the door to preservation easements and to buying a plaque. Start with what listing means for homeowners, renovating a listed house and selling one.
General information, not legal or tax advice. Rules change; confirm with your State Historic Preservation Office or a qualified adviser.
Sources and further reading
- National Park Service, National Register of Historic Places database (snapshot May 2026), reference 01000079.
- Nomination form (PDF, National Archives) — catalog entry
- Wikidata Q96623844
- This listing as JSON
Last updated October 2026. Found an error? See the editorial policy for how to report it.