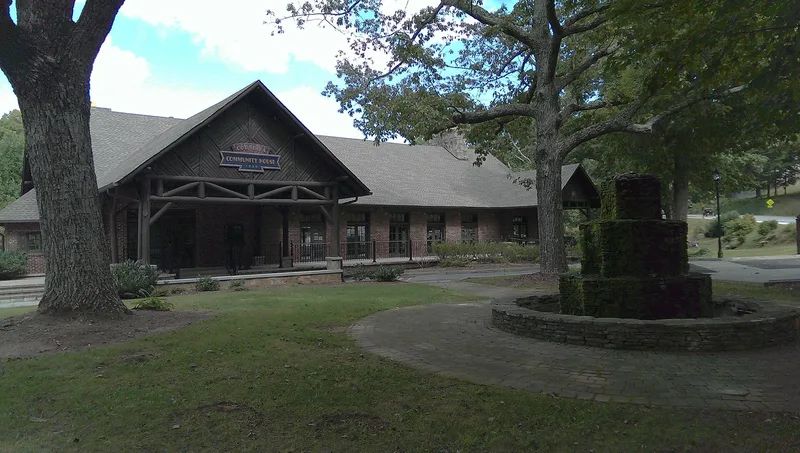
Cornelia Community House

Approximate location: the National Park Service places this pin arbitrarily within the property, not at a surveyed point (stated accuracy ±12 m).
Why it's listed
Built in 1937 on a sloping site in a thirty-three acre city park in Cornelia, Georgia, this two-story community house combines brick, rough-cut stone and rustic wood trim. Two massive stone chimneys, porticos with tree-trunk posts and a large main hall with exposed debarked-log trusses and a stone fireplace define its character. Architect David S. Cuttino, Jr. designed it, and the Cornelia Kiwanis Club built it with Works Progress Administration labor during the Depression. Workers debarked logs, sawmills donated slabs, and stones were gathered from across the county. The grounds include a stone fountain, slate paths, gate posts, retaining walls, and a WPA-built swimming pool set in a natural amphitheater. Its rustic design recalls large national park lodges. It was recognized for its architecture, landscape design, use of relief programs, conservation of local materials, and more than four decades as a meeting place for local groups and families. The Kiwanis Club and the city have repeatedly shared ownership to preserve it.
Significance in brief: The nomination calls it an outstanding example of WPA-era rustic design, built with labor-intensive methods and local materials. It is also significant for its landscape design, its use of a government relief program, its conservation ethic, and its long role as a community meeting place. It was built by the Cornelia Kiwanis Club with WPA help and still serves its original function.
Machine-generated summary. This summary was generated by a language model from the official nomination document and has not been reviewed line by line by an editor. It may contain errors. Check the source document before relying on any detail. Source: nomination document (PDF) · National Archives catalog entry. NRHP reference 82002445, listed June 21, 1982. Summary generated October 2026 (model claude-sonnet-5-5, prompt v1.0-2026-10-29, confidence high).
Key facts
| Address | U.S. 123 at LaVista Lane, Cornelia |
|---|---|
| County | Habersham County |
| Listed | June 21, 1982 |
| Reference number | 82002445 |
| Resource type | Building |
| Period of significance | 1900- (built 1936-1937) |
| Architect / builder | David S. Cuttino, Jr., architect; Works Project Administration, builder |
| Architectural style | Rustic style |
| Criteria |
|
| Areas of significance | Landscape Architecture, Conservation, Politics/Government, Architecture, Social History |
| Level of significance | State |
| Status (as stated in the nomination) | Occupied and in good condition; still used as a community center, with some altered windows and railings. |
| Acreage | 5 |
| Coordinates | 34.51316, -83.51869 (NPS GIS) |
What listing means for this property
National Register listing is honorary for a privately owned home: it does not by itself restrict what an owner may do with their own money, and it does not require public access. Restrictions come from local landmark or historic-district ordinances, which are separate (how they differ).
Owner-occupied houses are not eligible for the 20% federal rehabilitation tax credit, which applies to income-producing buildings, but many states offer credits for homeowners. Listing also opens the door to preservation easements and to buying a plaque. Start with what listing means for homeowners, renovating a listed house and selling one.
General information, not legal or tax advice. Rules change; confirm with your State Historic Preservation Office or a qualified adviser.
Sources and further reading
- National Park Service, National Register of Historic Places database (snapshot May 2026), reference 82002445.
- Nomination form (PDF, National Archives) — catalog entry
- Wikidata Q134363398
- This listing as JSON
Last updated October 2026. Found an error? See the editorial policy for how to report it.