Western Electric Company Building

Why it's listed
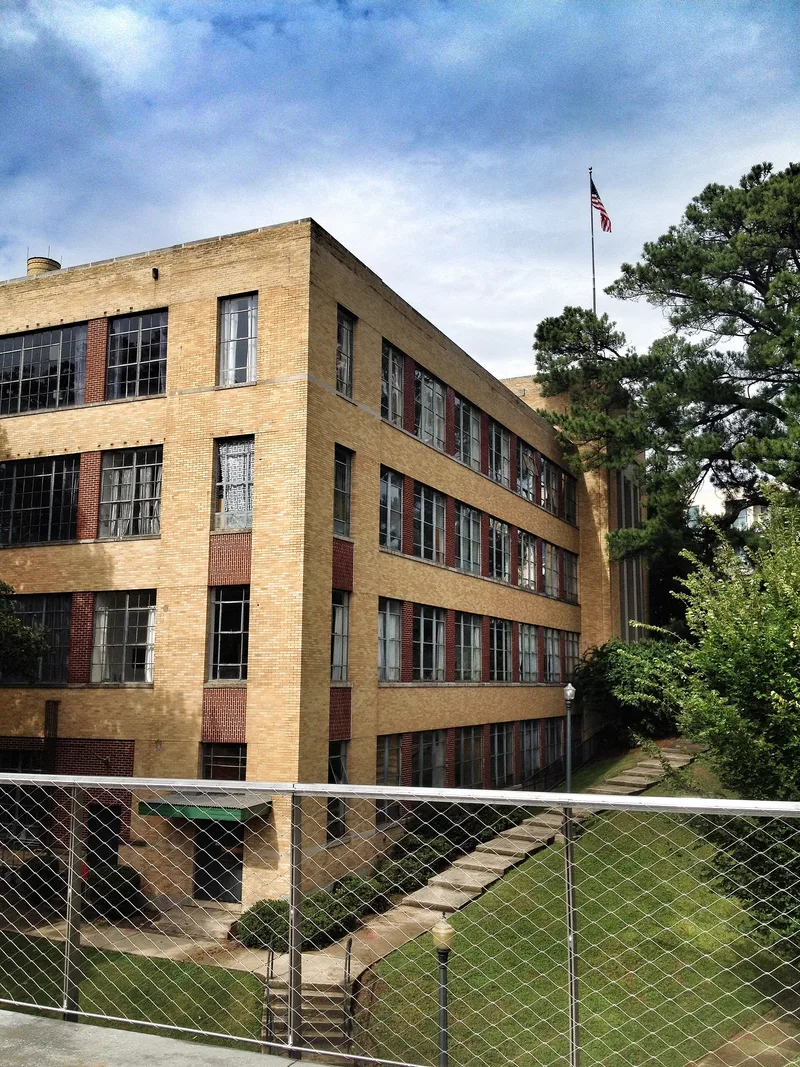
Completed in 1941 at 820 Ralph McGill Boulevard in Atlanta, this former Western Electric Company facility combines a four-story manufacturing and office block, a central stair tower and a one-story warehouse and garage wing. Architect Walter R. Kattelle, who worked in-house for the company, used a reinforced-concrete frame with mushroom-shaped columns, blonde brick and glass curtain walls, and bands of metal ribbon windows. The tower holds the stainless steel entrance and glass-block walls. A concrete-block warehouse addition followed in 1950. The building is considered an excellent local example of the Streamline Moderne style, which the form notes is uncommon among Georgia's surveyed properties. It also reflects Atlanta's role as regional headquarters for Southern Bell, for which Western Electric supplied telephone equipment, repair service and light manufacturing. The company left the site in 1975, and the building now contains loft apartments that keep original columns, concrete floors, windows and tiled stair tower finishes.
Significance in brief: The building is argued to be an excellent example of the Streamline Moderne style in Atlanta, a style the form describes as relatively rare in Georgia. It is also tied to Atlanta's growth as the regional headquarters of the Bell System and Southern Bell, and to the communications industry in the city.
Machine-generated summary. This summary was generated by a language model from the official nomination document and has not been reviewed line by line by an editor. It may contain errors. Check the source document before relying on any detail. Source: nomination document (PDF) · National Archives catalog entry. NRHP reference 00001329, listed November 8, 2000. Summary generated October 2026 (model claude-sonnet-5-5, prompt v1.0-2026-10-29, confidence high).
Key facts
| Address | 820 Ralph McGill Blvd., Atlanta |
|---|---|
| County | Fulton County |
| Listed | November 8, 2000 |
| Reference number | 00001329 |
| Resource type | Building |
| Period of significance | 1939-1950 |
| Architect / builder | Architect: Walter R. Kattelle |
| Architectural style | MODERN MOVEMENT/Moderne/Streamlined Moderne |
| Criteria |
|
| Areas of significance | Architecture, Commerce |
| Level of significance | State |
| Status (as stated in the nomination) | Converted to loft apartments; the main building has 18 lofts per floor in the four-story section and 8 in the one-story section, retaining historic interior features. |
| Acreage | 2 |
| Coordinates | 33.76983, -84.36093 (NPS GIS) |
What listing means for this property
For an income-producing building, listing (individually or as a contributing building in a district) is the gateway to the 20% federal rehabilitation tax credit on qualified rehabilitation costs, often stackable with state credits. Work claiming the credit must follow the Secretary of the Interior's Standards and be approved in advance.
Listing does not restrict a private owner acting without federal money or permits; where federal funding or licensing is involved, Section 106 review applies.
General information, not legal or tax advice. Rules change; confirm with your State Historic Preservation Office or a qualified adviser.
Sources and further reading
- National Park Service, National Register of Historic Places database (snapshot May 2026), reference 00001329.
- Nomination form (PDF, National Archives) — catalog entry
- Wikipedia article (used for cross-checking only; text not reproduced here)
- Wikidata Q7696469
- This listing as JSON
Last updated October 2026. Found an error? See the editorial policy for how to report it.