Stewart Avenue Methodist Episcopal Church South
Also known as: Stewart Avenue United Methodist Church

Why it's listed
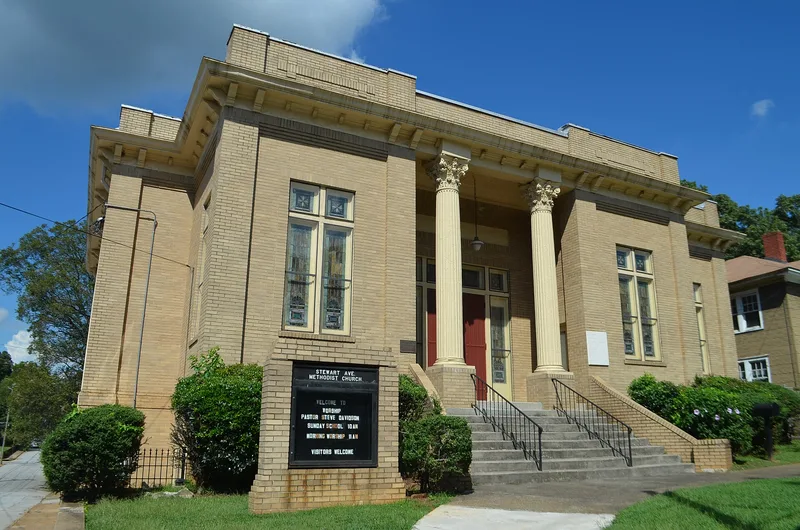
Built in 1921 at the corner of Stewart and Lillian Avenues in Atlanta, this two-story church is faced in cream-colored brick and has no steeple or other obvious religious symbols. A pair of monumental Corinthian columns frames the entrance, and the building looks more like a library than a church. Inside, the sanctuary is laid out on a double cruciform plan and is entered from the side rather than directly into the central aisle. Notable details include a pressed-metal ceiling with a Greek key motif, a coved cornice with urn designs, opalescent glass windows, and original wooden pews. The congregation began as the Bonnie Brae Mission, which grew out of a 1908 tent revival. No architect is documented, but the design is attributed to Rev. Charles M. Lipham, a Methodist minister who designed and supervised church buildings, partly because nearly identical churches exist elsewhere in Georgia. It was listed for its architecture and remains an active congregation today.
Significance in brief: The nomination argues it is an important local example of Beaux Arts design applied to a church, built rather late in that style's popularity. It has no steeple or dome and resembles a library more than a church, and its interior plan is unusual. It is attributed to Rev. Charles M. Lipham, a Methodist minister who designed churches and parsonages, and it has notable pressed metal and opalescent glass details.
Machine-generated summary. This summary was generated by a language model from the official nomination document and has not been reviewed line by line by an editor. It may contain errors. Check the source document before relying on any detail. Source: nomination document (PDF) · National Archives catalog entry. NRHP reference 89000154, listed March 2, 1989. Summary generated October 2026 (model claude-sonnet-5-5, prompt v1.0-2026-10-29, confidence high).
Key facts
| Address | 867 Stewart Ave., SW, Atlanta |
|---|---|
| County | Fulton County |
| Listed | March 2, 1989 |
| Reference number | 89000154 |
| Resource type | Building |
| Period of significance | 1921-1938 |
| Architect / builder | Unknown - attributed to Rev. Charles M. Lipham |
| Architectural style | Late 19th and Early 20th Century Revivals/Beaux Arts |
| Criteria |
|
| Areas of significance | Architecture |
| Level of significance | Local |
| Status (as stated in the nomination) | Remains an active place of worship; very few changes since 1921, with the heating converted from coal-fired steam to natural gas. |
| Acreage | 0.9 |
| Within district | Adair Park Historic District |
| Coordinates | 33.73134, -84.40829 (NPS GIS) |
What listing means for this property
Religious properties are listed for their architectural or historical significance, not their religious use. Listing is honorary and does not restrict the congregation's use of the building. The federal rehabilitation credit is generally unavailable unless part of the building is income-producing; some state programmes and preservation grants do cover religious buildings. Federal funding or permits trigger Section 106 review.
General information, not legal or tax advice. Rules change; confirm with your State Historic Preservation Office or a qualified adviser.
Sources and further reading
- National Park Service, National Register of Historic Places database (snapshot May 2026), reference 89000154.
- Nomination form (PDF, National Archives) — catalog entry
- Wikidata Q134342160
- This listing as JSON
Last updated October 2026. Found an error? See the editorial policy for how to report it.