Crogman, William H., School

Why it's listed
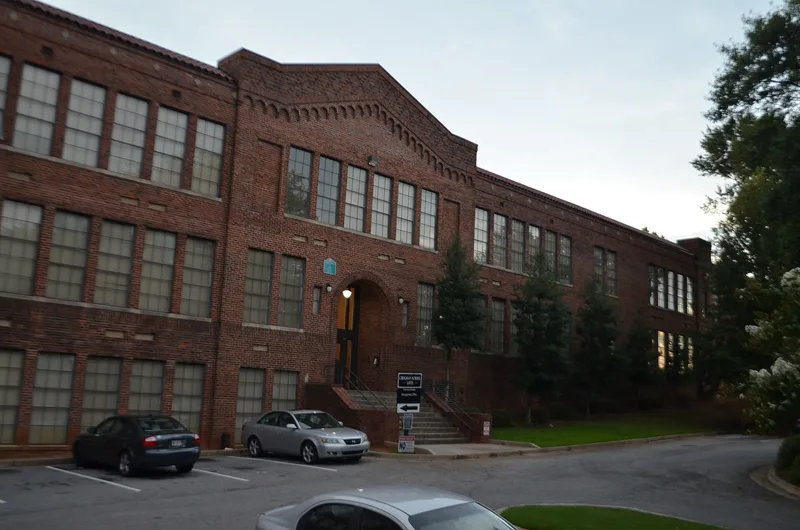
Built in 1922 in Atlanta's Pittsburgh neighborhood, this two-story brick school with a reinforced-concrete frame was designed by architect A. Ten Eyck Brown, with Alfredo Barili, Jr. as associate architect. Its Romanesque Revival character shows in a diaper-patterned brick entrance pavilion, a machicolated corbel table, an arched entry and a red-tile parapet. Banks of casement windows mark the classrooms along double-loaded corridors. In 1949 the firm Tucker and Howell added classroom wings, a library and an auditorium/cafeteria. The school was built after a 1920s survey rated most of the city's Black schools poorly, and it reflects a bond-funded campaign to improve facilities for African-American students. It also served adults through a night school. The school closed in 1979 and stayed vacant until it was converted to loft apartments in 2003, keeping its interior plan and many historic materials.
Significance in brief: The school is an excellent example of an urban public school in the Romanesque Revival style, designed by the well-known Atlanta architect A. Ten Eyck Brown. It also represents the first generation of modern public schools built in Atlanta for African-American students, during the city's 1920s school-improvement campaign.
Machine-generated summary. This summary was generated by a language model from the official nomination document and has not been reviewed line by line by an editor. It may contain errors. Check the source document before relying on any detail. Source: nomination document (PDF) · National Archives catalog entry. NRHP reference 05000692, listed July 14, 2005. Summary generated October 2026 (model claude-sonnet-5-5, prompt v1.0-2026-10-29, confidence high).
Key facts
| Address | 103 West Ave., Atlanta |
|---|---|
| County | Fulton County |
| Listed | July 14, 2005 |
| Reference number | 05000692 |
| Resource type | Building |
| Period of significance | 1922-1955 |
| Architect / builder | A. Ten Eyck Brown (architect); Alfredo Barili, Jr. (architect); Tucker and Howell (architecture firm) |
| Architectural style | Late Victorian: Romanesque Revival |
| Criteria |
|
| Areas of significance | Architecture, Education, Black |
| Level of significance | Local |
| Status (as stated in the nomination) | Rehabilitated into loft apartments in 2003 after standing vacant from 1979; a new apartment building behind the school is excluded from the nomination. |
| Acreage | 2 |
| Within district | Pittsburgh Historic District |
| Coordinates | 33.72676, -84.39591 (NPS GIS) |
What listing means for this property
For a publicly owned building or structure, listing mainly matters when federal funds, permits or licences are involved: projects then go through Section 106 review so effects on the property are considered. Listing also strengthens applications for preservation grants and, for leased income-producing uses, can enable the federal rehabilitation tax credit.
General information, not legal or tax advice. Rules change; confirm with your State Historic Preservation Office or a qualified adviser.
Sources and further reading
- National Park Service, National Register of Historic Places database (snapshot May 2026), reference 05000692.
- Nomination form (PDF, National Archives) — catalog entry
- Wikidata Q134320697
- This listing as JSON
Last updated October 2026. Found an error? See the editorial policy for how to report it.