Peachtree Heights Park

Why it's listed
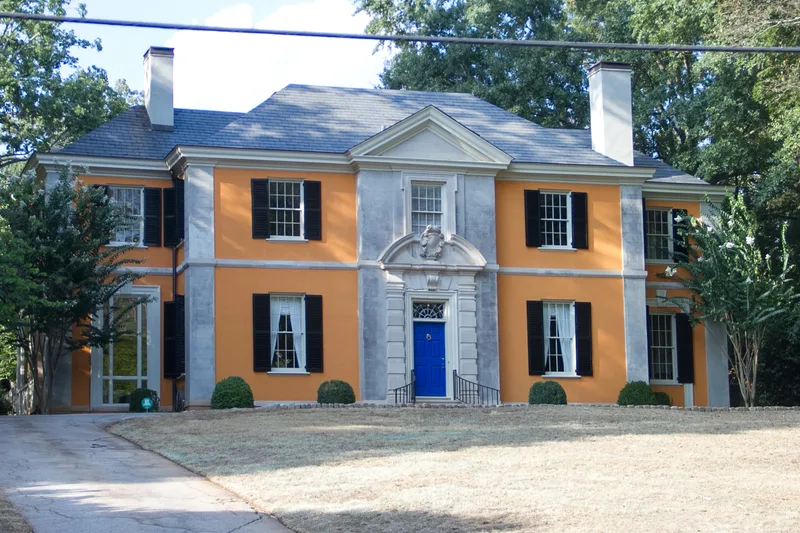
Peachtree Heights Park is a roughly 440-acre residential district in Atlanta, planned around curving streets that follow the natural land. Peachtree Battle Avenue, a wide divided road with a landscaped median, anchors the layout, and Habersham Road, Rivers Road, Nacoochee Drive and Woodward Way branch from it. Streambeds at Habersham and West Wesley roads were kept as stone-walled parks with their vegetation untouched. After Wesley Gray Collier died in 1906, his estate's executors formed the Peachtree Heights Park Company, which hired Carrere and Hastings to plan the subdivision. Lots first sold in 1911. The houses represent Tudor, Georgian, Federal, Norman, Spanish and other revival styles, blended by naturalistic landscaping with large stands of trees and broad lawns. Hentz, Reid and Adler designed at least fifteen of them, and landscape architect William C. Pauley worked on several gardens. The district was listed for its architecture and landscape design, and for being among the best-preserved planned subdivisions in the Atlanta area.
Significance in brief: The nomination argues significance from the exceptional quality of its residential architecture set within a landscape plan by the firm of Carrere and Hastings. It is described as one of the best-planned and best-preserved residential subdivisions in the Atlanta area. Houses by firms such as Hentz, Reid and Adler, Cooper and Cooper, and Tucker and Howell add to its architectural interest, as do the naturalistic landscaping and gardens.
Machine-generated summary. This summary was generated by a language model from the official nomination document and has not been reviewed line by line by an editor. It may contain errors. Check the source document before relying on any detail. Source: nomination document (PDF) · National Archives catalog entry. NRHP reference 80004457, listed December 8, 1980. Summary generated October 2026 (model claude-sonnet-5-5, prompt v1.0-2026-10-29, confidence medium).
Key facts
| Address | Peachtree, Habersham, and Wesley Rds., Andrews Dr., and Peachtree Battle Ave., Atlanta |
|---|---|
| County | Fulton County |
| Listed | December 8, 1980 |
| Reference number | 80004457 |
| Resource type | District |
| Architect / builder | Carrere and Hastings (subdivision plan); Hentz, Reid and Adler (later Hentz, Reid, Adler and Shutze); Pringle and Smith; Tucker and Howell; Cooper and Cooper; landscape architect William C. Pauley |
| Architectural style | Mixed revival styles including English Tudor, Jacobean, Georgian, Federal, Norman, Italian, Spanish Mediterranean and Regency |
| Areas of significance | Community Planning and Development, Landscape Architecture, Architecture |
| Level of significance | State |
| Status (as stated in the nomination) | Described as the best-preserved of the Atlanta-area subdivisions of its kind; some boxwood gardens have been let go because of maintenance costs, while several fine examples remain. |
| Acreage | 440 |
| Coordinates | 33.82524, -84.39277 (NPS GIS) |
What listing means for this property
This is a historic district. Buildings within its boundary are either contributing (they add to the district's significance) or non-contributing. Owners of contributing income-producing buildings can claim the 20% federal rehabilitation tax credit; homeowners should look at state credits. National Register districts impose no design review by themselves; a local historic district ordinance, if one exists, does (the difference explained).
General information, not legal or tax advice. Rules change; confirm with your State Historic Preservation Office or a qualified adviser.
Sources and further reading
- National Park Service, National Register of Historic Places database (snapshot May 2026), reference 80004457.
- Nomination form (PDF, National Archives) — catalog entry
- Wikidata Q141759961
- This listing as JSON
Last updated October 2026. Found an error? See the editorial policy for how to report it.